Set on nearly an acre of beautifully landscaped grounds in the heart of Quidnet Village, The Homestead, the original Norcross farmhouse, is a truly magical seaside property that captures the essence of Nantucket living. Every aspect of the home has been thoughtfully designed, with exceptional craftsmanship, refined finishes, and meticulous attention to detail throughout. Light-filled interiors transition effortlessly to an array of inviting outdoor spaces, creating a seamless connection between the home and its extraordinary setting. The expansive seaside lawn and mature gardens are nothing short of spectacular. Reminiscent of a private park, the grounds offer abundant space for recreation, entertaining, or simply enjoying the tranquility and natural beauty that make this property so special. Being offered mostly furnished.
For sale
$11,650,000
9 Sesachacha Rd, Nantucket, MA 02554
3beds
4,435sqft
:
Get pre-qualified$68,199/mo
Single Family Residence
Built in 1820
0.92 Acres Lot
$10,820,100 Zestimate®
$2,627/sqft
$-- HOA
What's special
Refined finishesExceptional craftsmanshipExpansive seaside lawnLight-filled interiorsMature gardensInviting outdoor spaces
- --
- on Zillow |
- 44
- views |
- 1
- save |
Zillow last checked:
Listing updated:
Listed by:
Bill Liddle,
Great Point Properties
Source: LINK,MLS#: 93300
Facts & features
Interior
Bedrooms & bathrooms
- Bedrooms: 3
- Bathrooms: 4
- Full bathrooms: 3
- 1/2 bathrooms: 1
- Main level bedrooms: 1
Heating
- GFHA
Appliances
- Included: Stove: La Cornue, Washer: Two
Features
- A, AC, Ins, Irr, OSh, Floor 1: A welcoming mudroom entry offers open shelving and abundant storage, creating a practical yet refined arrival. The thoughtfully designed first floor includes a bunk room, powder room, formal dining room, and an inviting living room centered around a fireplace, with French doors opening to a covered porch overlooking the grounds. A private guest suite features its own staircase leading to a second-floor ensuite bath, providing comfort and privacy for visitors. The wet bar with zinc counters and a drink/freezer drawer opens onto a sheltered courtyard anchored by a wood-burning fireplace, creating an intimate outdoor gathering space for evenings with family and friends. The chef's kitchen, featuring a La Cornue stove and additional refrigerator drawer storage, is complemented by casual living and dining areas that flow seamlessly to an expansive terrace with a grilling area, outdoor shower, and dedicated dog-washing station—perfectly suited for effortless summer living. Off the kitchen area is a pantry area with a writing desk and a closet with a secondary washer and dryer. The primary suite serves as a private retreat with its own covered porch, complete with a spacious dressing room, luxurious ensuite bath featuring a soaking tub and separate shower, and an adjoining private office that offers a quiet space to work or unwind., Floor 2: Bedroom with beautiful pond and ocean views; full bath with shower., Floor 3: No
- Flooring: Tile and Pine
- Basement: Unfinished basement with laundry, wine closet, utilities, and workshop.
- Has fireplace: No
- Fireplace features: 2
- Furnished: Yes
Interior area
- Total structure area: 4,435
- Total interior livable area: 4,435 sqft
Property
Parking
- Parking features: Yes
Features
- Exterior features: Patio, Porch
- Has view: Yes
- View description: Ocean, Res
- Has water view: Yes
- Water view: Ocean
- Frontage type: None
Lot
- Size: 0.92 Acres
- Features: Yes - 1) Septic Field Easement Location, 2) No-Build Easement, And 3) Height Restriction Easement., Yes
Details
- Additional structures: 120 sf shed
- Parcel number: 141
- Zoning: R20
Construction
Type & style
- Home type: SingleFamily
- Property subtype: Single Family Residence
Materials
- Foundation: block
Condition
- Year built: 1820
- Major remodel year: 2012
Utilities & green energy
- Sewer: Septic Tank
- Water: Well
- Utilities for property: Cbl
Community & HOA
Location
- Region: Nantucket
Financial & listing details
- Price per square foot: $2,627/sqft
- Tax assessed value: $7,791,500
- Annual tax amount: $24,307
- Date on market: 7/28/2026
- Listing agreement: E
Estimated market value
$10,820,100
$10.28M - $11.36M
$7,120/mo
Price history
| Date | Event | Price |
|---|---|---|
| 7/28/2026 | Listed for sale | $11,650,000+153.3%$2,627/sqft |
Source: LINK #93300 Report a problem | ||
| 1/28/2005 | Sold | $4,600,000+360%$1,037/sqft |
Source: LINK #66209 Report a problem | ||
| 1/11/1999 | Sold | $1,000,000$225/sqft |
Source: Public Record Report a problem | ||
Public tax history
| Year | Property taxes | Tax assessment |
|---|---|---|
| 2025 | $24,030 +2.2% | $7,326,300 -2.5% |
| 2024 | $23,521 +22.5% | $7,514,600 +25.7% |
| 2023 | $19,195 | $5,979,700 +42.2% |
| 2022 | -- | $4,204,000 -4.6% |
| 2021 | $15,989 +2.3% | $4,404,600 -2.8% |
| 2020 | $15,633 -5% | $4,531,400 -7.5% |
| 2019 | $16,458 -7.4% | $4,898,200 -2.8% |
| 2018 | $17,781 +5.8% | $5,037,200 +1.6% |
| 2017 | $16,813 +4.2% | $4,959,700 +3.3% |
| 2016 | $16,138 +19.6% | $4,802,900 +28.5% |
| 2015 | $13,489 -0.3% | $3,736,700 +3.9% |
| 2014 | $13,526 +2.7% | $3,597,300 +0.2% |
| 2013 | $13,173 +9.8% | $3,589,400 +8.3% |
| 2012 | $12,001 +1.1% | $3,315,300 |
| 2011 | $11,869 +1.7% | $3,315,300 -14.5% |
| 2010 | $11,670 +6.7% | $3,877,100 -2.2% |
| 2009 | $10,941 +6.8% | $3,964,000 +3.3% |
| 2008 | $10,248 +7.2% | $3,838,200 |
| 2007 | $9,557 -12.3% | $3,838,200 0% |
| 2006 | $10,903 +3.1% | $3,839,000 +19.8% |
| 2005 | $10,578 +30.4% | $3,205,600 +23.6% |
| 2004 | $8,115 -9% | $2,592,800 -0.5% |
| 2003 | $8,915 +14.5% | $2,606,800 +32% |
| 2001 | $7,783 | $1,975,300 |
Find assessor info on the county website
Monthly payment
Est. payment
Payment breakdown
Explore the cost of this home by adjusting the details. Changes won't be saved.Climate risks
Neighborhood: 02554
Nearby schools
GreatSchools rating
- NANantucket Elementary SchoolGrades: PK-2Distance: 6.5 mi
- 6/10Cyrus Peirce Middle SchoolGrades: 6-8Distance: 6.4 mi
- 5/10Nantucket High SchoolGrades: 9-12Distance: 6.4 mi
- $4,656,8003 bd2 ba1.6k sqft8 Sesachacha Rd, Nantucket, MA 02554Off Market
- $11,066,0006 bd7 ba50k sqft11 Sesachacha Rd, Nantucket, MA 02554Off Market
- $8,010,400-- bd-- ba-- sqft7 Sesachacha Rd, Nantucket, MA 02554Off Market
- $5,212,1004 bd2 ba1.3k sqft12 Sesachacha Rd, Nantucket, MA 02554Off Market
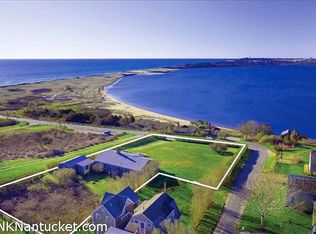
- $5,374,1005 bd2 ba1.7k sqft6 Sesachacha Rd, Nantucket, MA 02554Off Market
- $3,974,7004 bd4 ba2.8k sqft3 Sesachacha Rd, Nantucket, MA 02554Off Market
- $5,907,0003 bd1 ba1.1k sqft14 Sesachacha Rd, Nantucket, MA 02554Off Market
- $5,103,5003 bd3 ba1.6k sqft17 Sesachacha Rd, Nantucket, MA 02554Off Market
A local agent can set up tours, give advice and negotiate with sellers.
A local lender can help you make sure your offer is ready when you are.
Similar homes
- $10,900,0004 bd6 ba5.7k sqft10 Sheep Commons Ln, Nantucket, MA 02554For Sale
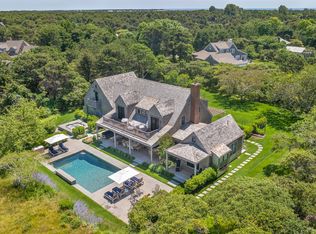 MLS ID #93280, Chandra Miller, Maury People Sotheby's International Realty. LINK
 - $9,995,0005 bd4 ba4.9k sqft6 Fargo Way, Nantucket, MA 02554For Sale
 MLS ID #92864, Bernadette Meyer, Maury People Sotheby's International Realty. LINK
 - $12,995,0005 bd5 ba4.2k sqft105 Low Beach Rd, Nantucket, MA 02554For Sale
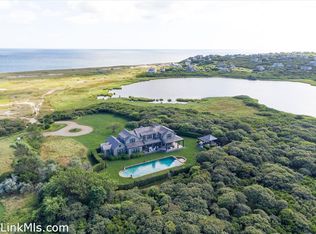 MLS ID #92569, John Arena, William Raveis Nantucket. LINK
 - $6,950,0004 bd5 ba4.7k sqft5 Brier Patch Rd, Nantucket, MA 02554For Sale
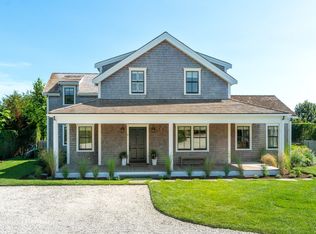 MLS ID #92974, Cameron Gammill, Fisher Real Estate. LINK
 - $13,500,0006 bd8 ba6.3k sqft120 Tom Nevers Rd, Nantucket, MA 02554For SaleMLS ID #93207, Jeanne Hicks, Lee Real Estate. LINK
- $7,595,0004 bd4 ba4k sqft263 Polpis Rd, Nantucket, MA 02554For SaleMLS ID #92903, Linda Bellevue, Atlantic East Nantucket Real Estate. LINK
- $7,250,0003 bd5 ba3.1k sqft268 Polpis Rd, Nantucket, MA 02554For SaleMLS ID #93105, Jeanne Hicks, Lee Real Estate. LINK
- $11,995,0004 bd8 ba6k sqft25 N Pasture Ln, Nantucket, MA 02554For SaleMLS ID #93157, Bruce Beni & Peter Engen, Maury People Sotheby's International Realty. LINK
- $10,195,0005 bd6 ba4.9k sqft8 Austin Farm Dr, Nantucket, MA 02554For SaleMLS ID #93083, Max Perkins, William Raveis Nantucket. LINK
- $8,750,0006 bd5 ba3.6k sqft1 Reeds Way, Nantucket, MA 02554For SaleMLS ID #92590, Gary Winn & Morgan Winn, Maury People Sotheby's International Realty. LINK
- $5,995,0004 bd6 ba3.9k sqft191 Polpis Rd, Nantucket, MA 02554For SaleMLS ID #92865, Elizabeth Almodobar, BHHS Island Properties Nantucket. LINK
- $6,950,0005 bd7 ba5.7k sqft5 Old Quidnet Milk Rte, Nantucket, MA 02554For SaleMLS ID #92887, Marybeth Gibson & Jessica Newman, Maury People Sotheby's International Realty. LINK
- $9,500,0006 bd8 ba5.5k sqft144 Madaket Rd, Nantucket, MA 02554For SaleMLS ID #92512, Sheila Carroll, Maury People Sotheby's International Realty. LINK
- $6,899,0005 bd6 ba4.6k sqft4 Bittersweet Ln, Nantucket, MA 02554For SaleMLS ID #93310, Dalton T. Frazier, J Pepper Frazier Co.. LINK
- $12,995,0004 bd6 ba6.1k sqft35 India St, Nantucket, MA 02554For SaleMLS ID #92804, Robert Young, William Raveis Nantucket. LINK
- $7,995,0004 bd7 ba4k sqft34 Bosworth Rd, Nantucket, MA 02554For SaleMLS ID #93072, Dalton T. Frazier, J Pepper Frazier Co.. LINK
- $8,950,0004 bd6 ba4.2k sqft4 Gay St, Nantucket, MA 02554For SaleMLS ID #93045, Brian Sullivan, Fisher Real Estate. LINK
- $6,950,0004 bd5 ba3.7k sqft45 Starbuck Rd, Nantucket, MA 02554For SaleMLS ID #93276, Cameron Gammill, Fisher Real Estate. LINK
- $6,995,0003 bd3 ba2.3k sqft10 Waquoit Rd, Nantucket, MA 02554For SaleMLS ID #93160, Bill Liddle, Great Point Properties. LINK
- $7,750,0006 bd5 ba3.7k sqft156 Madaket Rd, Nantucket, MA 02554For SaleMLS ID #93082, Spencer Heydt, Fisher Real Estate. LINK
