Situated nearly at the end of a private cul-de-sac, this beautiful renovated home is comprised of two impressive structures ideally placed in the middle of 2+ level & sprawling acres. The residence offers 2900+ sf of living space w/5BR & 3BA. The main level living spaces are generously proportioned & offer stunning views out to the grounds & natatorium (enclosed pool). Improvements include a brand new kitchen w/breakfast bar & quartz counters, freshly finished HW floors, fresh paint (indoors & out), renovated baths, trex decking, patio for entertaining & so much more. The upper level features 4 bedrooms including a primary suite & guest bathroom. The lower level boasts a 24' long family room w/access to the patio & natatorium, a 5th bedroom, full bath, laundry & attached 2 car garage. Steps away from the residence is the Natatorium w/indoor heated gunite pool (incl. retractable cover), vaulted ceilings, space for entertaining & a full bathroom. This home is perfect & ready for it's next owner to move right in. For those considering new construction, 9 Shady Acres Road could be a terrific alternative & serve as a starting point for your architect to create their next masterpiece. With this 2 acre lot there is plenty of land to support expansion, an outdoor pool, sports court or other future improvements. Nearby homes have recently sold for as much as $4.5M on this street. Take advantage of Darien beaches, parks, shopping, Metro North & more. Do not miss the video tour link!
Sold for $2,210,000
$2,210,000
9 Shady Acres Road, Darien, CT 06820
5beds
4,676sqft
Single Family Residence
Built in 1957
2.09 Acres Lot
$3,045,400 Zestimate®
$473/sqft
$14,500 Estimated rent
Home value
$3,045,400
$2.71M - $3.47M
$14,500/mo
Zestimate® history
Owner options
List your home for rent
$14,500/mo
Rent Zestimate®
Find your next renter with Zillow Rental Manager. Plus, with online applications, you can quickly screen prospective tenants – for free.
$14,500/mo
Rent Zestimate®
Refinance and save
$12,506/mo
Est. payment
Refinancing to a lower rate could help reduce your monthly payments and save thousands over the life of the loan.
$12,506/mo
Est. payment
Explore your selling options
Work with a Zillow partner agent
Leverage their expertise and Zillow's premium Showcase listings to get your home seen by more buyers.
Get startedList with your own agent
Get your home in front of millions of buyers by listing it on Zillow.
Learn how to do itSell it yourself
Take full control of how buyers see your home on Zillow by listing For Sale by Owner (FSBO).
List your homeWhat's special
Outdoor poolSports courtRenovated bathsHeated gunite poolBrand new kitchenTrex deckingQuartz counters
Zillow last checked:
Listing updated:
Listed by:
Jon T. Magnotta 203-246-5052,
Outlook Realty 203-246-5052
Bought with:
Katharine Gray Bunoski, RES.0816179
Douglas Elliman of Connecticut
Source: Smart MLS,MLS#: 170601308
Facts & features
Interior
Bedrooms & bathrooms
- Bedrooms: 5
- Bathrooms: 4
- Full bathrooms: 4
Primary bedroom
- Features: Full Bath, Hardwood Floor
- Level: Upper
- Area: 247 Square Feet
- Dimensions: 13 x 19
Bedroom
- Features: Hardwood Floor
- Level: Upper
- Area: 111.63 Square Feet
- Dimensions: 9.5 x 11.75
Bedroom
- Features: Hardwood Floor
- Level: Upper
- Area: 172.13 Square Feet
- Dimensions: 13.5 x 12.75
Bedroom
- Features: Hardwood Floor
- Level: Upper
- Area: 163.63 Square Feet
- Dimensions: 11.9 x 13.75
Bedroom
- Features: Tile Floor
- Level: Lower
- Area: 247.8 Square Feet
- Dimensions: 11.8 x 21
Dining room
- Features: Hardwood Floor
- Level: Main
- Area: 154.1 Square Feet
- Dimensions: 11.5 x 13.4
Family room
- Features: Tile Floor
- Level: Lower
- Area: 343.62 Square Feet
- Dimensions: 13.8 x 24.9
Kitchen
- Features: Remodeled, Breakfast Bar, Quartz Counters
- Level: Main
- Area: 176.96 Square Feet
- Dimensions: 11.2 x 15.8
Living room
- Features: Bay/Bow Window, Fireplace, Wood Stove, Hardwood Floor
- Level: Main
- Area: 434 Square Feet
- Dimensions: 15.5 x 28
Other
- Features: Vaulted Ceiling(s), Full Bath, Tile Floor
- Level: Other
- Area: 1575 Square Feet
- Dimensions: 35 x 45
Heating
- Baseboard, Forced Air, Hot Water, Oil, Propane
Cooling
- Central Air
Appliances
- Included: Electric Cooktop, Oven, Range Hood, Refrigerator, Dishwasher, Washer, Dryer, Water Heater
- Laundry: Lower Level
Features
- Windows: Storm Window(s), Thermopane Windows
- Basement: Crawl Space
- Attic: Access Via Hatch
- Number of fireplaces: 1
- Fireplace features: Insert
Interior area
- Total structure area: 4,676
- Total interior livable area: 4,676 sqft
- Finished area above ground: 4,676
- Finished area below ground: 0
Property
Parking
- Total spaces: 12
- Parking features: Attached, Private, Asphalt
- Attached garage spaces: 2
- Has uncovered spaces: Yes
Features
- Levels: Multi/Split
- Patio & porch: Deck, Patio
- Exterior features: Awning(s), Rain Gutters
- Has private pool: Yes
- Pool features: Indoor, Concrete, Gunite
- Waterfront features: Beach Access
Lot
- Size: 2.09 Acres
- Features: Cul-De-Sac, Level
Details
- Additional structures: Pool House
- Parcel number: 103099
- Zoning: R2
Construction
Type & style
- Home type: SingleFamily
- Architectural style: Split Level
- Property subtype: Single Family Residence
Materials
- Shingle Siding, Cedar, Wood Siding
- Foundation: Concrete Perimeter
- Roof: Asphalt
Condition
- New construction: No
- Year built: 1957
Utilities & green energy
- Sewer: Septic Tank
- Water: Well
Green energy
- Energy efficient items: Windows
Community & HOA
Community
- Features: Library, Park, Shopping/Mall
HOA
- Has HOA: Yes
- Services included: Road Maintenance
- HOA fee: $50 monthly
Location
- Region: Darien
Financial & listing details
- Price per square foot: $473/sqft
- Tax assessed value: $1,204,980
- Annual tax amount: $21,220
- Date on market: 10/28/2023
- Exclusions: none
Price history
| Date | Event | Price |
|---|---|---|
| 10/27/2023 | Sold | $2,210,000+10.6%$473/sqft |
Source:  Smart MLS #170601308 Report a problem Smart MLS #170601308 Report a problem | ||
| 10/12/2023 | Pending sale | $1,999,000$428/sqft |
Source: Smart MLS #170601308 Report a problem | ||
| 9/30/2023 | Listed for sale | $1,999,000+133.1%$428/sqft |
Source: Smart MLS #170601308 Report a problem | ||
| 12/16/1999 | Sold | $857,500$183/sqft |
Source: Smart MLS #98054282 Report a problem | ||
Public tax history
| Year | Property taxes | Tax assessment |
|---|---|---|
| 2025 | $18,512 -21.6% | $1,195,880 -25.6% |
| 2024 | $23,610 +11.3% | $1,607,200 +33.4% |
| 2023 | $21,220 +2.2% | $1,204,980 |
| 2022 | $20,762 +2.3% | $1,204,980 |
| 2021 | $20,292 +3.1% | $1,204,980 |
| 2020 | $19,677 -0.9% | $1,204,980 |
| 2019 | $19,846 -5.4% | $1,204,980 -7.6% |
| 2018 | $20,969 -0.5% | $1,304,030 |
| 2017 | $21,073 +2.5% | $1,304,030 |
| 2016 | $20,565 +2.7% | $1,304,030 |
| 2015 | $20,017 +2.3% | $1,304,030 |
| 2014 | $19,573 +1.7% | $1,304,030 -10.7% |
| 2013 | $19,238 +3.9% | $1,460,760 |
| 2012 | $18,522 +3.9% | $1,460,760 |
| 2011 | $17,821 +3.9% | $1,460,760 |
| 2010 | $17,149 +3.3% | $1,460,760 |
| 2009 | $16,609 +19.4% | $1,460,760 +52.8% |
| 2008 | $13,912 +4.9% | $956,130 |
| 2007 | $13,262 +3.5% | $956,130 |
| 2006 | $12,812 -28% | $956,130 -30% |
| 2005 | $17,784 +55.6% | $1,365,900 +42.9% |
| 2004 | $11,426 +44.5% | $956,130 +57.9% |
| 2003 | $7,907 -6.8% | $605,430 |
| 2001 | $8,488 +7.3% | $605,430 -30% |
| 2000 | $7,907 +12.7% | $864,900 +118.5% |
| 1999 | $7,014 | $395,850 |
Find assessor info on the county website
Neighborhood: 06820
Nearby homes
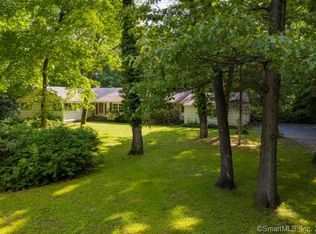
- $4,250,5004 bd4 ba3k sqft5 Shady Acres Rd, Darien, CT 06820Off Market
- $3,651,4003 bd-- ba2.5k sqft11 Shady Acres Rd, Darien, CT 06820Off Market
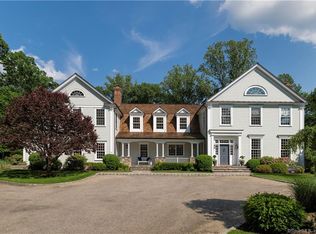
- $6,030,0006 bd9 ba8.3k sqft8 Shady Acres Rd, Darien, CT 06820Off Market
- $4,236,0005 bd4 ba5.8k sqft7 Gracie Ln, Darien, CT 06820Off Market
- $3,892,8005 bd6 ba4.9k sqft15 Shady Acres Rd, Darien, CT 06820Off Market
- $3,823,8004 bd5 ba5.2k sqft17 Marianne Rd, Darien, CT 06820Off Market
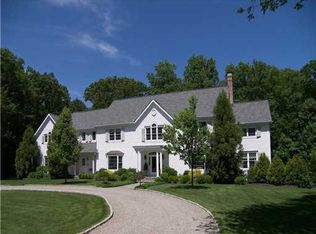
- $6,285,9008 bd8 ba9.4k sqft12 Shady Acres Rd, Darien, CT 06820Off Market
- $3,801,8005 bd6 ba5.7k sqft1 Shady Acres Rd, Darien, CT 06820Off Market
Nearby schools
GreatSchools rating
- 10/10Ox Ridge Elementary SchoolGrades: PK-5Distance: 0.9 mi
- 10/10Middlesex Middle SchoolGrades: 6-8Distance: 2.7 mi
- 10/10Darien High SchoolGrades: 9-12Distance: 1.8 mi
Schools provided by the listing agent
- Elementary: Ox Ridge
- Middle: Middlesex
- High: Darien
Source: Smart MLS. This data may not be complete. We recommend contacting the local school district to confirm school assignments for this home.
Sell for more on Zillow
Get a Zillow Showcase℠ listing at no additional cost and you could sell for .
$3,045,400
2% more
+$60,908
With Zillow Showcase(estimated)
$3,106,308
- Connecticut
- Fairfield County
- Darien
- 06820
- 9 Shady Acres Road
Nearby cities
Nearby neighborhoods
Nearby zip codes
Other Darien Topics
