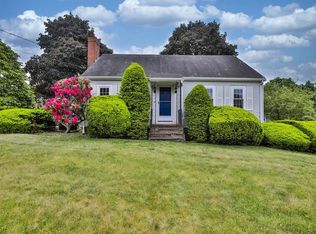
At 9 Sheffield Road, Danvers, MA, an attractive single-family residence spanning 1931 square feet presents an exceptional opportunity for sophisticated living. This property, maintained in great condition, offers a compelling blend of classic design and contemporary amenities, crafted for discerning homeowners. The kitchen is equipped with stainless steel appliances, providing a functional and visually appealing space for culinary endeavors. Adjacent, the living room offers a comfortable atmosphere, centered around a fireplace that provides warmth and a focal point for gatherings. The large main bedroom suite has hardwood floors, expanded closet space, sliders to the deck and a first level laundry. The residence is complemented by a private yard, offering a tranquil retreat for relaxation or recreation. The expansive outdoor living space caters to alfresco entertainment, while the large mahogany deck extends the area. The attached two-car garage provides convenient and secure storage and workspace. This residence is poised to deliver an elevated living experience.
For sale
$929,900
9 Sheffield Rd, Danvers, MA 01923
3beds
1,931sqft
Single Family Residence
Built in 1960
10,498 Square Feet Lot
$919,700 Zestimate®
$482/sqft
$-- HOA
What's special
First level laundryExpanded closet spaceSliders to the deck
- 9 days
- 531
- 16
Zillow last checked:
Listing updated:
Listed by:
Patricia White 978-697-8097,
Century 21 North East 978-774-2770
Source: MLS PIN,MLS#: 73572723
Facts & features
Interior
Bedrooms & bathrooms
- Bedrooms: 3
- Bathrooms: 2
- Full bathrooms: 2
Primary bedroom
- Features: Flooring - Hardwood
- Level: First
- Area: 228
- Dimensions: 19 x 12
Bedroom 2
- Features: Flooring - Wall to Wall Carpet
- Level: Second
- Area: 180
- Dimensions: 15 x 12
Bedroom 3
- Features: Flooring - Wall to Wall Carpet, Attic Access
- Level: Second
- Area: 195
- Dimensions: 15 x 13
Primary bathroom
- Features: Yes
Bathroom 1
- Features: Bathroom - Tiled With Tub & Shower, Flooring - Stone/Ceramic Tile, Countertops - Stone/Granite/Solid
- Level: First
Bathroom 2
- Features: Bathroom - 3/4, Flooring - Stone/Ceramic Tile, Countertops - Stone/Granite/Solid
- Level: Second
Dining room
- Features: Flooring - Hardwood, Wainscoting
- Level: First
- Area: 156
- Dimensions: 13 x 12
Family room
- Features: Flooring - Vinyl, Exterior Access
- Level: First
- Area: 240
- Dimensions: 20 x 12
Kitchen
- Features: Closet, Flooring - Stone/Ceramic Tile, Countertops - Stone/Granite/Solid, Cabinets - Upgraded
- Level: First
- Area: 168
- Dimensions: 14 x 12
Living room
- Features: Flooring - Hardwood
- Level: First
- Area: 204
- Dimensions: 17 x 12
Heating
- Forced Air, Oil
Cooling
- Central Air
Appliances
- Included: Electric Water Heater, Water Heater, Range, Dishwasher, Disposal, Microwave, Refrigerator, Washer, Dryer, Plumbed For Ice Maker
- Laundry: Electric Dryer Hookup, Washer Hookup, First Floor
Features
- Internet Available - Unknown
- Flooring: Wood, Tile, Carpet
- Doors: Insulated Doors, Storm Door(s)
- Windows: Insulated Windows
- Basement: Full,Interior Entry,Bulkhead,Sump Pump,Concrete
- Number of fireplaces: 1
- Fireplace features: Living Room
Interior area
- Total structure area: 1,931
- Total interior livable area: 1,931 sqft
- Finished area above ground: 1,931
Property
Parking
- Total spaces: 6
- Parking features: Attached, Garage Door Opener, Storage, Workshop in Garage, Garage Faces Side, Paved Drive, Off Street, Paved
- Attached garage spaces: 2
- Uncovered spaces: 4
Features
- Patio & porch: Deck - Wood, Patio, Covered
- Exterior features: Deck - Wood, Patio, Covered Patio/Deck, Rain Gutters, Professional Landscaping, Sprinkler System, Decorative Lighting, Fenced Yard
- Fencing: Fenced/Enclosed,Fenced
- Waterfront features: River, 1/2 to 1 Mile To Beach, Beach Ownership(Public)
Lot
- Size: 10,498 Square Feet
- Features: Level
Details
- Parcel number: 1878437
- Zoning: R2
Construction
Type & style
- Home type: SingleFamily
- Architectural style: Cape
- Property subtype: Single Family Residence
Materials
- Frame
- Foundation: Concrete Perimeter
- Roof: Shingle
Condition
- Year built: 1960
Utilities & green energy
- Electric: Circuit Breakers
- Sewer: Public Sewer
- Water: Public
- Utilities for property: for Electric Range, for Electric Oven, for Electric Dryer, Washer Hookup, Icemaker Connection
Community & HOA
Community
- Features: Public Transportation, Shopping, Tennis Court(s), Park, Walk/Jog Trails, Medical Facility, Bike Path, Highway Access, House of Worship, Marina, Private School, Public School, Sidewalks
HOA
- Has HOA: No
Location
- Region: Danvers
Financial & listing details
- Price per square foot: $482/sqft
- Tax assessed value: $756,900
- Annual tax amount: $8,091
- Date on market: 9/17/2026
- Listing terms: Contract
Estimated market value
$919,700
$874,000 - $966,000
$4,061/mo
Price history
| Date | Event | Price |
|---|---|---|
| 9/8/2026 | Listed for sale | $929,900+70.9%$482/sqft |
Source: MLS PIN #73572723 Report a problem | ||
| 4/24/2018 | Sold | $544,000-1.1%$282/sqft |
Source: Public Record Report a problem | ||
| 3/1/2018 | Pending sale | $550,000$285/sqft |
Source: Century 21 North Shore #72277056 Report a problem | ||
| 2/15/2018 | Listed for sale | $550,000$285/sqft |
Source: Century 21 North Shore #72277056 Report a problem | ||
| 2/8/2018 | Pending sale | $550,000$285/sqft |
Source: Century 21 North Shore #72277056 Report a problem | ||
| 2/2/2018 | Listed for sale | $550,000$285/sqft |
Source: Century 21 North Shore #72277056 Report a problem | ||
Public tax history
| Year | Property taxes | Tax assessment |
|---|---|---|
| 2025 | $7,857 +3.1% | $714,900 +4.2% |
| 2024 | $7,623 +7% | $686,100 +13.2% |
| 2023 | $7,123 | $606,200 |
| 2022 | $7,123 +2.3% | $606,200 +16.2% |
| 2021 | $6,963 +2.2% | $521,600 |
| 2020 | $6,812 +4.4% | $521,600 +6.2% |
| 2019 | $6,523 +2.8% | $491,200 +4.8% |
| 2018 | $6,343 +6.2% | $468,500 +11.3% |
| 2017 | $5,975 +4.3% | $421,100 +4.4% |
| 2016 | $5,728 +2.4% | $403,400 +7.5% |
| 2015 | $5,593 +4% | $375,100 +3.5% |
| 2014 | $5,380 +2.1% | $362,300 |
| 2013 | $5,268 +7.4% | $362,300 +2.9% |
| 2012 | $4,905 +4% | $352,100 |
| 2011 | $4,718 -0.1% | $352,100 -8.9% |
| 2010 | $4,725 +3% | $386,700 -5.5% |
| 2009 | $4,588 +3.1% | $409,300 -4.4% |
| 2008 | $4,452 +1.4% | $428,100 -9.1% |
| 2007 | $4,392 +1.1% | $471,200 +7.4% |
| 2006 | $4,343 +7.1% | $438,700 +11.2% |
| 2005 | $4,054 -3.8% | $394,400 +2.2% |
| 2004 | $4,215 +5.4% | $386,000 +20.8% |
| 2003 | $3,998 +4.9% | $319,600 +8.3% |
| 2002 | $3,811 -4.6% | $295,000 +30.4% |
| 1998 | $3,996 | $226,300 |
Find assessor info on the county website
Monthly payment
Est. payment
Payment breakdown
Explore the cost of this home by adjusting the details. Changes won't be saved.Climate risks
Neighborhood: 01923
Nearby schools
Schools provided by the listing agent
- Elementary: Thorpe
- Middle: Holten-Richmond
- High: Danvers
Source: MLS PIN. This data may not be complete. We recommend contacting the local school district to confirm school assignments for this home.
Similar homes

- $729,0003 bd3 ba1.9k sqft42 Chase St, Danvers, MA 01923For Sale
 MLS ID #73569411, Ivanna Lamm, Compass. MLS PIN
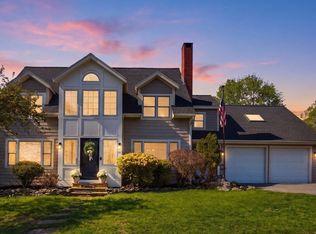
 - $680,0003 bd1 ba1.1k sqft7 Puritan Rd, Danvers, MA 01923For Sale
 MLS ID #73569255, Margi Shah, Redfin Corp.. MLS PIN
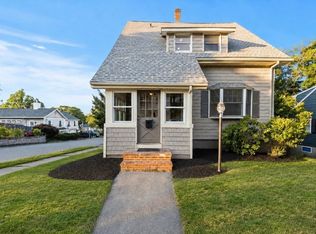
 - $679,0003 bd1 ba1k sqft32 Massachusetts Ave, Danvers, MA 01923For Sale
 MLS ID #73564402, Holly Baldassare, J. Barrett & Company. MLS PIN
 - $775,0004 bd2 ba2.2k sqft257 Centre St, Danvers, MA 01923For Sale
 MLS ID #73566291, Pam Spiros, Coldwell Banker Realty - Beverly. MLS PIN
