Fully Renovated Home on 1 Acre with Quick Access to Fort Benning. Welcome to 9 Spies Rd in peaceful Fort Mitchell! Situated on an expansive, level 1-acre lot with a fenced perimeter, this 2-bedroom, 2-full-bathroom home with 1,316 square feet has been renovated and is entirely move-in ready with new appliances, paint and flooring. From the moment you arrive, you will love the charming curb appeal, featuring striking deep blue siding, clean white trim, and a welcoming covered front porch with a cute picket railing. Step inside to an inviting interior filled with natural light, fresh neutral gray paint, modern track lighting, and beautiful, low-maintenance dark wood-look flooring throughout. The home boasts two spacious bedrooms and two fully updated bathrooms, including a sleek gray vanity cabinet and fresh tile surround. Perfect for outdoor living, the massive yard offers endless space for pets, gardens, or future storage, all while offering unbeatable convenience with quick access to the West Gate of Fort Benning, Columbus, and local amenities.
Pending
$179,000
9 Spies Rd, Fort Mitchell, AL 36856
2beds
1,316sqft
Farm, Single Family Residence
Built in 1981
1 Acres Lot
$-- Zestimate®
$136/sqft
$-- HOA
What's special
Two spacious bedroomsFresh neutral gray paintCharming curb appealFenced perimeterClean white trimModern track lightingCute picket railing
- 29 days
- 179
- 6
Likely to sell faster than
Zillow last checked:
Listing updated:
Listed by:
Gerald Saunders PHONE,
Set Fee Realty
Source: East Alabama BOR,MLS#: E104589
Facts & features
Interior
Bedrooms & bathrooms
- Bedrooms: 2
- Bathrooms: 2
- Full bathrooms: 2
- Main level bathrooms: 2
- Main level bedrooms: 2
Heating
- Electric
Cooling
- Central Air, Ceiling Fan(s)
Appliances
- Included: Dishwasher, ENERGY STAR Qualified Appliances, Electric Oven, Electric Range, Electric Water Heater, Washer
- Laundry: Laundry Closet
Features
- Recessed Lighting, Track Lighting
- Flooring: Luxury Vinyl
- Windows: Double Pane Windows, Insulated Windows
- Basement: None
- Has fireplace: No
- Fireplace features: None
- Common walls with other units/homes: No Common Walls
Interior area
- Total structure area: 1,316
- Total interior livable area: 1,316 sqft
Video & virtual tour
Property
Parking
- Parking features: Driveway Level
Accessibility
- Accessibility features: None
Features
- Levels: One
- Stories: 1
- Patio & porch: Covered, Front Porch
- Exterior features: Other
- Pool features: None
- Spa features: None
- Fencing: Chain Link
- Has view: Yes
- View description: Rural
- Waterfront features: None
- Body of water: None
Lot
- Size: 1 Acres
- Dimensions: 153 x 280 x 153 x 279
- Features: Back Yard, Cul-De-Sac, Front Yard
Details
- Additional structures: Outbuilding
- Parcel number: 17062400000002005
- Special conditions: Standard
- Other equipment: None
- Horse amenities: None
Construction
Type & style
- Home type: SingleFamily
- Architectural style: Farmhouse
- Property subtype: Farm, Single Family Residence
Materials
- Blown-In Insulation, HardiPlank Type, Lap Siding
- Roof: Shingle
Condition
- Resale
- Year built: 1981
Utilities & green energy
- Electric: 110 Volts
- Sewer: Septic Tank
- Water: Public
- Utilities for property: Electricity Available
Green energy
- Energy efficient items: Appliances
- Energy generation: None
Community & HOA
Community
- Features: None
- Security: None
- Subdivision: None
HOA
- Has HOA: No
Location
- Region: Fort Mitchell
Financial & listing details
- Price per square foot: $136/sqft
- Tax assessed value: $91,600
- Annual tax amount: $150
- Date on market: 8/7/2026
- Cumulative days on market: 30 days
- Road surface type: Dirt
Estimated market value
Not available
Estimated sales range
Not available
Not available
Price history
| Date | Event | Price |
|---|---|---|
| 8/12/2026 | Pending sale | $179,000$136/sqft |
Source:  East Alabama BOR #E104589 Report a problem East Alabama BOR #E104589 Report a problem | ||
| 8/7/2026 | Listed for sale | $179,000+186.4%$136/sqft |
Source: East Alabama BOR #E104589 Report a problem | ||
| 2/28/2017 | Sold | $62,500$47/sqft |
Source: East Alabama BOR #E65315 Report a problem | ||
Public tax history
| Year | Property taxes | Tax assessment |
|---|---|---|
| 2025 | -- | $9,040 +6.9% |
| 2024 | -- | $8,460 +7.4% |
| 2023 | -- | $7,880 -42.8% |
| 2022 | $496 +6.3% | $13,780 +6.3% |
| 2021 | $467 +15.1% | $12,960 +15.1% |
| 2019 | $405 +62.7% | $11,260 +62.7% |
| 2017 | $249 | $6,920 |
| 2016 | $249 | $6,920 |
| 2015 | $249 +6.1% | $6,920 +6.1% |
| 2014 | $235 | $6,521 |
Find assessor info on the county website
Monthly payment
Est. payment
Payment breakdown
Explore the cost of this home by adjusting the details. Changes won't be saved.Climate risks
Neighborhood: 36856
Similar homes
- $185,0003 bd2 ba1.7k sqft66 Highway 165, Phenix City, AL 36869For Sale
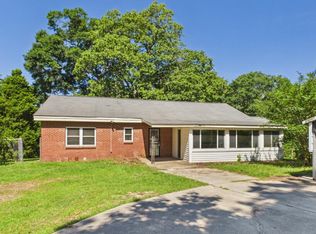
 MLS ID #233947, Jenni Applegate, Coldwell Banker / Kennon, Parker, Duncan & Davis. CBORGA
 - $154,9002 bd1 ba1.5k sqft5333 Morris Ave, Columbus, GA 31904For Sale
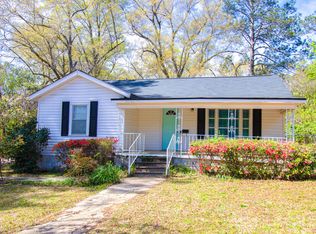 MLS ID #233952, Troy Edwards, 1827 Real Estate LLC. CBORGA
 - $169,9003 bd2 ba1.5k sqft15 Benning Dell Dr, Columbus, GA 31903For Sale
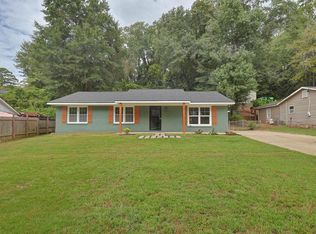 MLS ID #233458, Scoot Mccullough, Coldwell Banker / Kennon, Parker, Duncan & Davis. CBORGA
 - $175,0003 bd1 ba1.2k sqft402 29th St, Phenix City, AL 36867For Sale
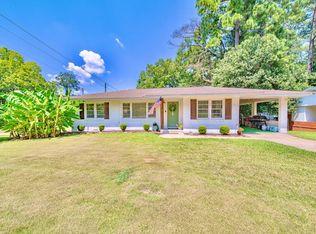 MLS ID #233894, Stacey Doggett, Berkshire Hathaway HS First Magnolia Realty. CBORGA
 - $230,0003 bd2 ba1.3k sqft2107 S Seale Rd, Phenix City, AL 36869For Sale
 MLS ID #E104830, Jessica Battle, EXP Realty LLC. East Alabama BOR
 - $210,0003 bd2 ba1.5k sqft5918 Hunter Rd, Columbus, GA 31907For SaleMLS ID #233848, Chester Randolph, Keller Williams Realty River Cities. CBORGA
- $177,5003 bd2 ba1.3k sqft5336 Spencer Ln, Columbus, GA 31907For SaleMLS ID #232861, Norman Hardman, Coldwell Banker / Kennon, Parker, Duncan & Davis. CBORGA
- $175,0002 bd2 ba1k sqft3127 Oak Cir, Columbus, GA 31907For SaleMLS ID #233203, Guerry Clegg, Coldwell Banker / Kennon, Parker, Duncan & Davis. CBORGA
- $174,9003 bd2 ba1.4k sqft132 Sweetwater Dr, Columbus, GA 31907For SaleMLS ID #227813, Adam Greer, Coldwell Banker / Kennon, Parker, Duncan & Davis. CBORGA
- $185,0004 bd2 ba1.4k sqft2132 Pierce Rd, Phenix City, AL 36867For SaleMLS ID #E104241, Shannon Wilson, WILSON REALTY COMPANY. East Alabama BOR
- $204,9003 bd2 ba1.5k sqft1052 Woodburn Dr, Columbus, GA 31907For SaleMLS ID #233781, Ali Saiyed, ARB Realty LLC. CBORGA
- $195,0003 bd2 ba1.3k sqft1800 48th St, Phenix City, AL 36867For SaleMLS ID #233784, Jonathan Dicesaris, Coldwell Banker / Kennon, Parker, Duncan & Davis. CBORGA
- $170,0003 bd1 ba1.4k sqft4336 Wilson St, Columbus, GA 31907For SaleMLS ID #233546, Carson Paris, Keller Williams Realty River Cities. CBORGA
- $175,0003 bd2 ba980 sqft5354 Misty Ln, Columbus, GA 31909For SaleMLS ID #232975, Waller & Fuller Real Estate Services, Durham Sears Real Estate. CBORGA
- $190,0004 bd2 ba1.9k sqft2 Lafayette Dr, Columbus, GA 31903Active
 MLS ID #10826618, Ruth Chavez, Keller Williams Realty Atl. Partners. GAMLS
 - $214,9003 bd2 ba1.3k sqft2060 Lee Road 427, Phenix City, AL 36867For SaleMLS ID #E104745, Shannon Wilson, WILSON REALTY COMPANY. East Alabama BOR
- $168,0003 bd2 ba1.2k sqft616 Wright Dr, Columbus, GA 31907For SaleMLS ID #233075, Brittany Clark, Durham Sears Real Estate. CBORGA
- $174,9003 bd1 ba1.2k sqft3502 13th Ave, Phenix City, AL 36867For SaleMLS ID #233522, Kara Brakefield, Coldwell Banker / Kennon, Parker, Duncan & Davis. CBORGA
- $180,0003 bd2 ba1.2k sqft1321 18th St, Columbus, GA 31901For SaleMLS ID #232979, Courtney Woodham, Keller Williams Realty River Cities. CBORGA
