Welcome to 9 Spinnaker Road, where timeless craftsmanship meets an incredible opportunity to create the home of your dreams. Nestled in one of Waterford's most desirable neighborhoods, this custom-built Colonial offers over 2,300 square feet of thoughtfully designed living space and generous room sizes. The main level features a spacious eat-in kitchen with solid wood cabinetry, formal dining room, and inviting family room highlighted by a floor-to-ceiling brick fireplace and custom built-ins. A flexible front living room is ideal for a home office, playroom, or additional gathering space. Upstairs, the expansive primary suite offers an oversized bedroom, large walk-in closet, and spacious en-suite bath with a jetted soaking tub and separate shower. Three additional generously sized bedrooms, a full hall bath, and convenient second-floor laundry complete the upper level. Enjoy the opportunity to update and personalize while benefiting from quality construction and an exceptional floor plan. Deeded rights to Pleasure Beach (membership/wait list applies), plus easy access to Waterford's beaches, Harkness State Park, shopping, dining, and major commuting routes. Highest and Best by 1 pm, Monday 8/17
Under contract
$700,000
9 Spinnaker Road, Waterford, CT 06385
4beds
2,356sqft
Single Family Residence
Built in 1994
0.66 Acres Lot
$-- Zestimate®
$297/sqft
$-- HOA
What's special
- 34 days
- 235
- 20
Zillow last checked:
Listing updated:
Listed by:
Bowes Team at Re/Max on the Bay,
Erin M. McNamara (860)912-3820,
RE/MAX on the Bay 860-739-0888
Source: Smart MLS,MLS#: 24197638
Facts & features
Interior
Bedrooms & bathrooms
- Bedrooms: 4
- Bathrooms: 3
- Full bathrooms: 2
- 1/2 bathrooms: 1
Rooms
- Room types: Laundry
Primary bedroom
- Features: Ceiling Fan(s), Full Bath, Walk-In Closet(s), Wall/Wall Carpet
- Level: Upper
Bedroom
- Level: Upper
Bedroom
- Features: Skylight, Ceiling Fan(s)
- Level: Upper
Bedroom
- Level: Upper
Dining room
- Features: Hardwood Floor
- Level: Main
Family room
- Features: Ceiling Fan(s), Fireplace, Wall/Wall Carpet
- Level: Main
Kitchen
- Features: Double-Sink, Kitchen Island
- Level: Main
Living room
- Features: Hardwood Floor
- Level: Main
Heating
- Baseboard, Hot Water, Oil
Cooling
- Ductless
Appliances
- Included: Oven/Range, Microwave, Refrigerator, Freezer, Dishwasher, Disposal, Washer, Dryer, Electric Water Heater, Water Heater
- Laundry: Upper Level
Features
- Basement: Full,Unfinished,Sump Pump,Interior Entry,Concrete
- Attic: Storage,Pull Down Stairs
- Number of fireplaces: 1
Interior area
- Total structure area: 2,356
- Total interior livable area: 2,356 sqft
- Finished area above ground: 2,356
Property
Parking
- Total spaces: 4
- Parking features: Attached, Paved, Driveway
- Attached garage spaces: 2
- Has uncovered spaces: Yes
Features
- Patio & porch: Wrap Around, Porch, Deck
- Exterior features: Rain Gutters
- Waterfront features: Beach Access, Water Community
Lot
- Size: 0.66 Acres
- Features: Few Trees, Level, Cul-De-Sac
Details
- Parcel number: 1585931
- Zoning: R-20
Construction
Type & style
- Home type: SingleFamily
- Architectural style: Colonial
- Property subtype: Single Family Residence
Materials
- Vinyl Siding
- Foundation: Concrete Perimeter
- Roof: Shingle
Condition
- New construction: No
- Year built: 1994
Utilities & green energy
- Sewer: Public Sewer
- Water: Public
Community & HOA
Community
- Security: Security System
HOA
- Has HOA: No
Location
- Region: Waterford
Financial & listing details
- Price per square foot: $297/sqft
- Tax assessed value: $304,100
- Annual tax amount: $7,463
- Date on market: 8/9/2026
Estimated market value
Not available
Estimated sales range
Not available
Not available
Price history
| Date | Event | Price |
|---|---|---|
| 8/17/2026 | Pending sale | $700,000$297/sqft |
Source:  Smart MLS #24197638 Report a problem Smart MLS #24197638 Report a problem | ||
| 8/15/2026 | Listed for sale | $700,000$297/sqft |
Source: Smart MLS #24197638 Report a problem | ||
Public tax history
| Year | Property taxes | Tax assessment |
|---|---|---|
| 2025 | $7,104 +4.8% | $304,100 |
| 2024 | $6,781 +5.2% | $304,100 |
| 2023 | $6,447 -7.5% | $304,100 +20.3% |
| 2022 | $6,966 -0.3% | $252,760 |
| 2021 | $6,986 -0.8% | $252,760 |
| 2020 | $7,044 -0.4% | $252,760 |
| 2019 | $7,072 +2% | $252,760 |
| 2018 | $6,931 +3.7% | $252,760 +2.2% |
| 2017 | $6,683 +4.7% | $247,230 |
| 2015 | $6,386 +4.2% | $247,230 |
| 2014 | $6,131 -10.4% | $247,230 -28.5% |
| 2012 | $6,839 +5.2% | $345,910 |
| 2011 | $6,500 +4.2% | $345,910 |
| 2010 | $6,240 +7% | $345,910 |
| 2009 | $5,832 +49.6% | -- |
| 2008 | $3,899 -20% | $231,240 |
| 2007 | $4,872 +5.9% | $231,240 |
| 2006 | $4,599 +5.6% | $231,240 |
| 2005 | $4,357 +11% | $231,240 +0% |
| 2003 | $3,926 +36.7% | $231,200 +36.1% |
| 2001 | $2,871 +13.2% | $169,900 0% |
| 1997 | $2,537 | $169,940 |
Find assessor info on the county website
Monthly payment
Est. payment
Payment breakdown
Explore the cost of this home by adjusting the details. Changes won't be saved.Climate risks
Neighborhood: 06385
Nearby schools
Schools provided by the listing agent
- Elementary: Great Neck
- Middle: Clark Lane
- High: Waterford
Source: Smart MLS. This data may not be complete. We recommend contacting the local school district to confirm school assignments for this home.
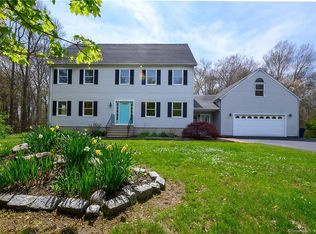
Similar homes
- $725,0003 bd2 ba3k sqft35 Pepperbox Road, Waterford, CT 06385For Sale
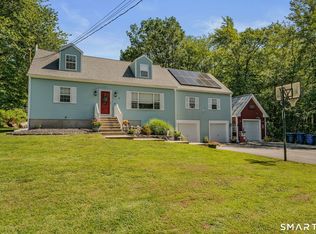
 MLS ID #24203830, Cathy Gonyo, RE/MAX Legends. Smart MLS
 - $565,0003 bd2 ba2k sqft18 Giovanni Drive, Waterford, CT 06385For Sale
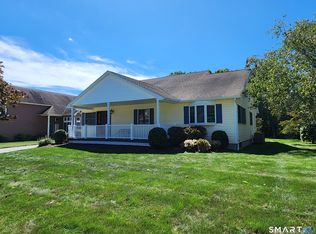 MLS ID #24205630, Laura Frisch, Coldwell Banker Realty. Smart MLS
 - $790,0005 bd3 ba2.8k sqft3 Arrowhead Trail, Waterford, CT 06385For Sale
 MLS ID #24198450, Deb A. Fountain, William Pitt Sotheby's Int'l. Smart MLS
 - $399,9993 bd3 ba1.5k sqft30 High Ridge Drive, Waterford, CT 06385For Sale
 MLS ID #24205963, Kristin A Davis, Berkshire Hathaway NE Prop.. Smart MLS
 - $609,9004 bd3 ba2.4k sqft17 Dean Road, East Lyme, CT 06333For SaleMLS ID #24205733, Eliesha Johnson, William Raveis Real Estate. Smart MLS
- $375,0003 bd2 ba2k sqft632 Vauxhall St Extension, Waterford, CT 06385For SaleMLS ID #24204999, Donald Miller, Berkshire Hathaway NE Prop.. Smart MLS
- $699,9004 bd2 ba2.3k sqft1092 Ocean Avenue, New London, CT 06320For SaleMLS ID #24202879, Sean Richardson, RE/MAX One. Smart MLS
- $700,0004 bd3 ba2.4k sqft12 Wychwood Road, Old Lyme, CT 06371For SaleMLS ID #24190274, Deb A. Fountain, William Pitt Sotheby's Int'l. Smart MLS
- $699,9003 bd3 ba1.8k sqft29 Flat Rock Hill Road, Old Lyme, CT 06371For SaleMLS ID #24195722, Paul Smyth, William Pitt Sotheby's Int'l. Smart MLS
- $699,0003 bd3 ba1.6k sqft13 Willow Lane, East Lyme, CT 06333For SaleMLS ID #24202395, Janise L. Gabco, Our Home Realty Advisors. Smart MLS
- $755,0003 bd3 ba1.9k sqft11 Stonewall Road, Salem, CT 06420For SaleMLS ID #24202889, Jill B. Pilgrim, William Pitt Sotheby's Int'l. Smart MLS
- $699,9005 bd3 ba3.3k sqft3 Naomi Lane, East Lyme, CT 06333For SaleMLS ID #24184340, Mary Poola, William Raveis Real Estate. Smart MLS
- $785,0004 bd3 ba3k sqft2 Myrica Way, Old Lyme, CT 06371For SaleMLS ID #24203079, Nancy Mesham, Coldwell Banker Realty. Smart MLS
- $519,0003 bd3 ba2k sqft38 Rose Lane, Groton, CT 06340For SaleMLS ID #24206685, Samantha L. Storey, RE/MAX Coast and Country. Smart MLS
- $699,0003 bd3 ba1.9k sqft11 Cove Hill Road, Essex, CT 06426For SaleMLS ID #24198122, Lynn Lehrman, Re/Max Valley Shore. Smart MLS
- $569,9003 bd2 ba1.6k sqft86 Pegasus Drive, Groton, CT 06340For SaleMLS ID #24172228, Adam Mancini, Ann McBride Real Estate. Smart MLS
- $675,0003 bd3 ba2.3k sqft5 Northwinds Drive, Essex, CT 06442For SaleMLS ID #24201184, Ed McCaffrey, Compass Connecticut, LLC. Smart MLS
- $687,0004 bd3 ba2.5k sqft28 Tanglewood Drive, Preston, CT 06365For SaleMLS ID #24203096, Thomas Simjian, Keller Williams Coastal. Smart MLS
- $989,0005 bd2 ba2k sqft35 Oswegatchie Road, Waterford, CT 06385For SaleMLS ID #24202435, Bill Heenan, William Raveis Real Estate. Smart MLS
- $599,9005 bd2 ba1.6k sqft23 Ridgewood Avenue, Waterford, CT 06385For SaleMLS ID #24170288, Lu-Ann Perkins, RE/MAX on the Bay. Smart MLS
