Skip main navigation
Under contract
  • $769,900

    9 Springtown Rd, Readington Twp., NJ 08889

    4beds
    --sqft
    : 
    Single Family Residence
    Built in 1966
    6 Acres Lot
    $-- Zestimate®
    $--/sqft
    $-- HOA

    What's special

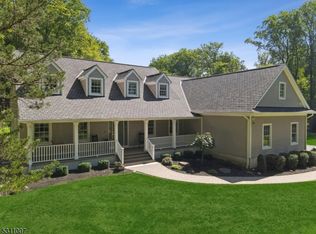
    Welcome to this stunning contemporary colonial set on 6 picturesque acres in the heart of Hunterdon County, farmland assessed & complete w/ sheep that convey w/ the property.A rare blend of modern updates & country charm, this 4-bed, 2-bath home delivers the lifestyle buyers are searching for. Commuters will love the proximity to the Whitehouse Sta. NJ Transit rail line & easy access to Route 78, putting major employment corridors well within reach. The heart of the home is an updated kitchen featuring quartz countertops & SS appliances. Entertain effortlessly in the dining room w/ access to a covered patio, or gather in the soaring cathedral-ceiling living room by a wood-burning stove w/ a Trex deck just beyond the door. The family room offers a cozy wood-burning fireplace insert, perfect for cool NJ evenings.The main hall bath was tastefully updated 6 years ago, adding a fresh, modern feel to the home's second floor. Major updates are already done: new roof (2025),new septic holding tank (2025),and a low-maintenance Trex deck installed 7 years ago give buyers confidence & value from day one. Outside, the property truly shines. A detached garage w/ workshop, attached 2-car carport, & several outbuildings provide exceptional storage & utility. A serene stream winds through the acreage,& a large patio w/ firepit completes this entertainer's dream.Whether you're craving a farm, a private retreat, or simply space to breathe, all within easy reach of the city, this one delivers.
    33 days
    |
    2,210
    |
    130
    |

    Likely to sell faster than

    Zillow last checked:

    Listing updated:

    Listed by:

    Deborah Mclain 908-283-1983,

    Real

    Source: GSMLS,MLS#: 4022456MLS Logo

      Facts & features

      Interior

      Bedrooms & bathrooms
      • Bedrooms: 4
      • Bathrooms: 2
      • Full bathrooms: 2
      Primary bedroom
      • Description: Full Bath
      Bedroom 1
      • Level: Second
      • Area: 253
      • Dimensions: 11 x 23
      Bedroom 2
      • Level: First
      • Area: 121
      • Dimensions: 11 x 11
      Bedroom 3
      • Level: First
      • Area: 121
      • Dimensions: 11 x 11
      Bedroom 4
      • Level: Second
      • Area: 96
      • Dimensions: 12 x 8
      Primary bathroom
      • Features: Tub Shower
      Dining room
      • Features: Formal Dining Room
      • Level: First
      • Area: 110
      • Dimensions: 10 x 11
      Family room
      • Level: First
      • Area: 169
      • Dimensions: 13 x 13
      Kitchen
      • Features: Galley Type, Separate Dining Area
      • Level: First
      • Area: 96
      • Dimensions: 12 x 8
      Living room
      • Level: Second
      • Area: 416
      • Dimensions: 16 x 26
      Basement
      • Features: Storage Room, Utility Room
      Heating
      • 1 Unit, Baseboard - Hotwater, Oil Tank Above Ground - Outside
      Cooling
      • 3 Units, Ceiling Fan(s), Ductless Split AC
      Appliances
      • Included: Carbon Monoxide Detector, Dishwasher, Dryer, Kitchen Exhaust Fan, Range/Oven-Electric, Refrigerator, Washer, Water Heater From Furnace
      • Laundry: Laundry Room, Level 1
      Features
      • Bathroom
      • Flooring: Carpet, Tile, Vinyl-Linoleum, Wood
      • Windows: Blinds, Skylight(s)
      • Basement: Yes,Partial,Unfinished
      • Number of fireplaces: 2
      • Fireplace features: Family Room, Great Room, Insert, Wood Burning, Wood Stove-Freestanding

      Property

      Parking
      • Total spaces: 4
      • Parking features: 1 Car Width, Asphalt, Attached Carport, Detached Garage, Finished Garage, Garage
      • Garage spaces: 3
      • Has carport: Yes
      • Uncovered spaces: 4
      Features
      • Patio & porch: Deck, Patio
      • Fencing: Wood
      • Waterfront features: Stream
      Lot
      • Size: 6 Acres
      • Dimensions: 6.00 AC
      • Features: Level
      Details
      • Additional structures: Barn/Stable, Outbuilding, Storage Shed, Workshop
      • Parcel number: 1922000500000000340000
      • Zoning description: AR

      Construction

      Type & style
      • Home type: SingleFamily
      • Architectural style: Contemporary,Colonial
      • Property subtype: Single Family Residence
      Materials
      • Brick, Wood Siding
      • Roof: Asphalt Shingle
      Condition
      • Year built: 1966

      Utilities & green energy

      • Sewer: Septic Tank
      • Water: Well
      • Utilities for property: Electricity Connected, Cable Available

      Community & HOA

      Community
      • Security: Carbon Monoxide Detector
      Location
      • Region: Whitehouse Station

      Financial & listing details

      • Tax assessed value: $358,900
      • Annual tax amount: $10,042
      • Date on market: 4/25/2026
      • Ownership type: Fee Simple
      • Electric utility on property: Yes

        Estimated market value

        Not available

        Estimated sales range

        Not available

        $4,350/mo

        Price history

        DateEventPrice
        5/8/2026Pending sale$769,900
        Source: GSMLS #4022456 Report a problem
        4/25/2026Listed for sale$769,900+175%
        Source: GSMLS #4022456 Report a problem
        12/15/1994Sold$280,000
        Source: Public Record Report a problem

        Public tax history

        YearProperty taxesTax assessment
        2025$9,407 $358,900
        2024$9,407 +8.5%$358,900 -0.3%
        2023$8,673 -1.2%$359,800 +0.3%
        2022$8,782 +1.6%$358,900
        2021$8,646 +1.9%$358,900 +26.2%
        2020$8,481 +1.6%$284,300
        2019$8,347 +2.4%$284,300
        2018$8,154 +2.4%$284,300
        2017$7,960 +1.6%$284,300
        2016$7,832 +1.2%$284,300
        2015$7,736 -0.3%$284,300
        2014$7,759 $284,300

        Find assessor info on the county website

        Monthly payment

        Est. payment

          Payment breakdown

          Explore the cost of this home by adjusting the details. Changes won't be saved.
          All calculations are estimates and provided by Zillow, Inc. for informational purposes only. Actual amounts may vary.
          HOA fees may include property taxes on listings classified as Co-Ops. Contact the listing agent and/or owner for fee details.
          Mortgage interest rates are dependent on a number of factors, including credit score, down payment, and repayment length. Interest rate data provided by Zillow Group Marketplace, Inc. as of 1/1/1970 from various mortgage lenders with which we have lead or other similar arrangements; the Estimated Payment is an average of those rates.
          See how much you could borrow to make a competitive offer.

          Climate risks

          Neighborhood: 08889

          Getting around

          2 / 100
          Car-Dependent
          18 / 100
          Somewhat Bikeable

          Nearby schools

          GreatSchools rating
          Schools provided by the listing agent
          • Elementary: Three Brgs
          • Middle: Readington
          • High: Huntcentrl

          Source: GSMLS. This data may not be complete. We recommend contacting the local school district to confirm school assignments for this home.

          A local agent can set up tours, give advice and negotiate with sellers.

          A local lender can help you make sure your offer is ready when you are.

          Browse local experts

          Similar homes

          Skip to the end of the carouselSkip to the beginning of the carousel