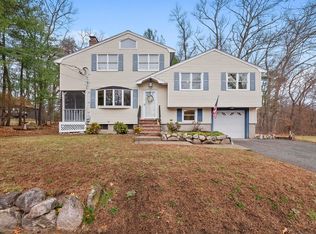
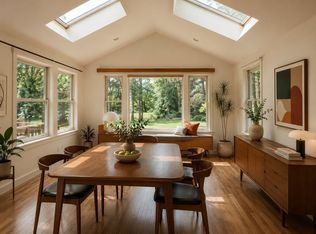
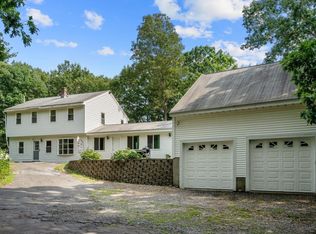
Welcome to 9 Spruce Road, ideally situated in one of North Reading's most desirable neighborhoods. This inviting home offers a functional and spacious layout designed for comfortable everyday living. The first floor features a well-appointed kitchen with stainless steel appliances, a formal dining room, a cozy family room, a spacious living room, and a full bathroom. Upstairs, you'll find a generous primary bedroom, two additional bedrooms, and a full bath. The unfinished basement offers endless potential for future living space, a home gym, workshop, or additional storage, and includes a convenient laundry area. Completing the home is a two-car garage, providing ample parking and storage. Enjoy easy access to local schools, parks, shopping, dining, and major commuting routes while living in one of North Reading's most sought-after neighborhoods.
Pending
$899,900
9 Spruce Rd, North Reading, MA 01864
3beds
2,112sqft
Single Family Residence
Built in 1981
0.55 Acres Lot
$915,100 Zestimate®
$426/sqft
$-- HOA
What's special
Cozy family roomFormal dining roomGenerous primary bedroomTwo additional bedroomsConvenient laundry areaFunctional and spacious layout
- 22 days
- 72
- 4
Likely to sell faster than
Zillow last checked:
Listing updated:
Listed by:
Santana Team 617-858-5475,
Keller Williams Realty Boston Northwest 617-497-8900
Source: MLS PIN,MLS#: 73546315
Facts & features
Interior
Bedrooms & bathrooms
- Bedrooms: 3
- Bathrooms: 2
- Full bathrooms: 2
Primary bedroom
- Level: Second
Bedroom 2
- Level: Second
Bedroom 3
- Level: Second
Bathroom 1
- Level: First
Bathroom 2
- Level: Second
Dining room
- Level: First
Family room
- Level: First
Kitchen
- Level: First
Living room
- Level: First
Heating
- Baseboard, Oil
Cooling
- 3 or More
Appliances
- Included: Water Heater, Range, Dishwasher, Microwave, Refrigerator, Washer, Dryer
- Laundry: In Basement, Gas Dryer Hookup
Features
- Internet Available - Unknown
- Flooring: Wood, Tile, Carpet
- Has basement: No
- Number of fireplaces: 1
Interior area
- Total structure area: 2,112
- Total interior livable area: 2,112 sqft
- Finished area above ground: 2,112
Property
Parking
- Total spaces: 6
- Parking features: Detached, Paved Drive, Paved
- Garage spaces: 2
- Uncovered spaces: 4
Features
- Patio & porch: Patio
- Exterior features: Patio
Lot
- Size: 0.55 Acres
Details
- Parcel number: M:034.0 B:0000 L:0055.0,719026
- Zoning: RA
Construction
Type & style
- Home type: SingleFamily
- Architectural style: Colonial
- Property subtype: Single Family Residence
Materials
- Foundation: Concrete Perimeter
- Roof: Shingle
Condition
- Year built: 1981
Utilities & green energy
- Electric: 200+ Amp Service
- Sewer: Private Sewer
- Water: Public
- Utilities for property: for Electric Range, for Gas Dryer
Community & HOA
Community
- Features: Shopping, Park, Walk/Jog Trails, Bike Path, Highway Access, Public School
HOA
- Has HOA: No
Location
- Region: North Reading
Financial & listing details
- Price per square foot: $426/sqft
- Tax assessed value: $837,600
- Annual tax amount: $10,836
- Date on market: 9/10/2026
Estimated market value
$915,100
$869,000 - $961,000
$3,667/mo
Price history
| Date | Event | Price |
|---|---|---|
| 7/29/2026 | Pending sale | $899,900$426/sqft |
Source: MLS PIN #73546315 Report a problem | ||
| 7/15/2026 | Contingent | $899,900$426/sqft |
Source: MLS PIN #73546315 Report a problem | ||
| 7/8/2026 | Listed for sale | $899,900$426/sqft |
Source: MLS PIN #73546315 Report a problem | ||
Public tax history
| Year | Property taxes | Tax assessment |
|---|---|---|
| 2025 | $10,836 +4.9% | $829,700 +6.1% |
| 2024 | $10,334 +1% | $782,300 +7% |
| 2023 | $10,231 +6% | $731,300 +13.7% |
| 2022 | $9,650 +6.9% | $643,300 +11.4% |
| 2021 | $9,025 +1.9% | $577,400 +1.7% |
| 2020 | $8,861 +4.9% | $568,000 +4.7% |
| 2019 | $8,451 -1% | $542,400 +3.8% |
| 2018 | $8,538 +1.3% | $522,500 |
| 2017 | $8,428 +0.7% | $522,500 +2.5% |
| 2016 | $8,369 +3.3% | $510,000 +4.6% |
| 2015 | $8,104 +9.9% | $487,600 +8.6% |
| 2014 | $7,377 +2.5% | $449,000 +0% |
| 2013 | $7,199 +11.5% | $448,800 |
| 2012 | $6,454 +2.7% | $448,800 |
| 2011 | $6,283 +14% | $448,800 +9.7% |
| 2010 | $5,512 -1.4% | $409,200 -11.9% |
| 2009 | $5,593 +2.3% | $464,500 -2.3% |
| 2008 | $5,466 -2.4% | $475,300 -8.2% |
| 2007 | $5,603 +7.6% | $517,800 +5.9% |
| 2006 | $5,208 +10.3% | $489,000 +15.2% |
| 2005 | $4,722 +9.7% | $424,600 +15.4% |
| 2004 | $4,304 +5.7% | $367,900 +12.5% |
| 2002 | $4,072 +7.5% | $327,100 +33.5% |
| 2001 | $3,789 +0.1% | $245,100 +4.5% |
| 2000 | $3,785 +7.5% | $234,500 +10.5% |
| 1997 | $3,520 | $212,200 |
Find assessor info on the county website
Monthly payment
Est. payment
Payment breakdown
Explore the cost of this home by adjusting the details. Changes won't be saved.Climate risks
Neighborhood: 01864
Similar homes
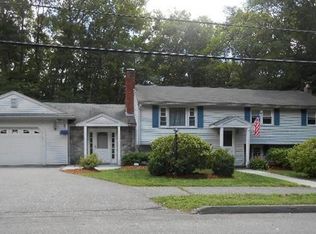
- $850,0003 bd2 ba2.4k sqft240 Central St, North Reading, MA 01864For Sale
 MLS ID #73572557, Marc Green, Coldwell Banker Realty - Marblehead. MLS PIN
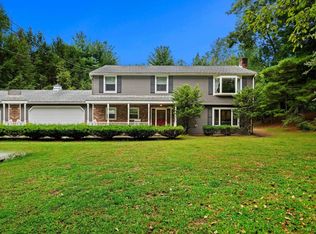
 - $1,145,0003 bd3 ba2.8k sqft132 Central St, North Reading, MA 01864For Sale
 MLS ID #73559336, Marina Tramontozzi, True North Realty. MLS PIN
 - $765,0003 bd2 ba1.5k sqft287 Haverhill St, North Reading, MA 01864For Sale
 MLS ID #73562590, Theresa Colarusso, Coldwell Banker Realty - Andovers/Readings Regional. MLS PIN
 - $719,0003 bd2 ba2.3k sqft18 Gordon Rd, North Reading, MA 01864For Sale
 MLS ID #73566321, Gerald Mullen, NextHome Signature Realty. MLS PIN
