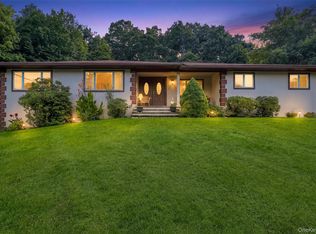
Welcome to 9 Stonegate Road, a beautifully renovated three-bedroom, two-full-bathroom home set on .97 acres in the sought-after Stonegate Road neighborhood of Valhalla. Offering approximately 2,500 square feet of living space, this residence features quality updates, stylish finishes, and versatile living areas designed for modern comfort.
Long-term flexibility with up to 5 potential bedrooms. The home's additional office suites and guest rooms offer flexibility for working from home, hosting visitors, pursuing hobbies, or adapting to changing lifestyle needs. These versatile spaces provide added functionality and potential for a variety of uses.
The renovated kitchen features Bosch appliances and elegant marble and quartz finishes. Hardwood floors enhance the main level, while the finished lower level offers additional living space with durable wood-look tile flooring.
The outdoor spaces provide an inviting setting for both entertaining and relaxation. A custom TimberTech deck extends to an expansive patio, overlooking the beautifully landscaped property and creating a seamless connection between indoor and outdoor living.
Additional features include a detached two-car garage, two-zone central air conditioning, and a quiet, low-traffic street within the Mount Pleasant School District. Conveniently located approximately 45 minutes from New York City, this property offers a desirable suburban setting with access to Westchester amenities and transportation.
For sale
Price cut: $100K (9/16)
$1,299,999
9 Stonegate Road, Valhalla, NY 10595
3beds
2,530sqft
Single Family Residence, Residential
Built in 1967
0.97 Acres Lot
$-- Zestimate®
$514/sqft
$-- HOA
What's special
Stylish finishesTwo-zone central air conditioningDetached two-car garageExpansive patioCustom timbertech deckBeautifully landscaped propertyQuiet low-traffic street
- 9 days
- 2,867
- 158
Likely to sell faster than
Zillow last checked:
Listing updated:
Listed by:
Howard Hanna Rand Realty 914-769-3584,
Ryan Monk 914-769-3584,
Rita Longo 914-391-7762,
Howard Hanna Rand Realty
Source: OneKey® MLS as distributed by MLS GRID,MLS#: 1050528
Facts & features
Interior
Bedrooms & bathrooms
- Bedrooms: 3
- Bathrooms: 2
- Full bathrooms: 2
Heating
- Natural Gas
Cooling
- Central Air
Appliances
- Included: Dishwasher, Dryer, Gas Range, Oven, Refrigerator, Stainless Steel Appliance(s), Gas Water Heater, Water Softener Owned
- Laundry: Electric Dryer Hookup, Inside, Laundry Room
Features
- First Floor Bedroom, First Floor Full Bath, Built-in Features, Double Vanity, Eat-in Kitchen, Open Kitchen, Primary Bathroom, Quartz/Quartzite Counters, Walk Through Kitchen
- Flooring: Hardwood
- Windows: Double Pane Windows
- Basement: Finished,Full
- Attic: Crawl
- Has fireplace: No
Interior area
- Total structure area: 2,530
- Total interior livable area: 2,530 sqft
Property
Parking
- Total spaces: 2
- Parking features: Driveway
- Garage spaces: 2
- Has uncovered spaces: Yes
Features
- Levels: Two
- Patio & porch: Deck
- Exterior features: Rain Gutters
- Fencing: None
Lot
- Size: 0.97 Acres
- Features: Back Yard, Front Yard, Level
Details
- Parcel number: 3489112008000010470000
- Special conditions: None
Construction
Type & style
- Home type: SingleFamily
- Architectural style: Raised Ranch
- Property subtype: Single Family Residence, Residential
Materials
- Brick, Vinyl Siding
- Foundation: Block
Condition
- Updated/Remodeled
- Year built: 1967
Utilities & green energy
- Sewer: Public Sewer
- Water: Public
- Utilities for property: Cable Available, Electricity Connected, Natural Gas Connected, Phone Available, Sewer Connected, Trash Collection Public, Water Connected
Community & HOA
HOA
- Has HOA: No
Location
- Region: Valhalla
Financial & listing details
- Price per square foot: $514/sqft
- Tax assessed value: $9,600
- Annual tax amount: $20,404
- Date on market: 9/16/2026
- Cumulative days on market: 10 days
- Listing agreement: Exclusive Right To Sell
- Listing terms: Cash,Contract,Conventional
- Inclusions: as per MLS
- Exclusions: as per MLS
- Electric utility on property: Yes
Estimated market value
Not available
Estimated sales range
Not available
Not available
Price history
| Date | Event | Price |
|---|---|---|
| 9/16/2026 | Price change | $1,299,999-7.1%$514/sqft |
Source:  OneKey® MLS as distributed by MLS GRID #1050528 Report a problem OneKey® MLS as distributed by MLS GRID #1050528 Report a problem | ||
| 8/10/2026 | Listed for sale | $1,399,999+114.7%$553/sqft |
Source: Owner Report a problem | ||
| 12/22/2015 | Sold | $652,000-2%$258/sqft |
Source: OneKey® MLS as distributed by MLS GRID #H4512441 Report a problem | ||
| 8/31/2015 | Price change | $665,000-4.9%$263/sqft |
Source: Better Homes and Gardens Rand Realty #4512441 Report a problem | ||
| 6/10/2015 | Price change | $699,000-2.8%$276/sqft |
Source: Better Homes and Gardens Rand Realty #4512441 Report a problem | ||
| 5/16/2015 | Price change | $719,000-4%$284/sqft |
Source: Better Homes and Gardens Rand Realty #4512441 Report a problem | ||
| 4/1/2015 | Listed for sale | $749,000$296/sqft |
Source: BHG Rand Realty #4512441 Report a problem | ||
Public tax history
| Year | Property taxes | Tax assessment |
|---|---|---|
| 2025 | -- | $9,600 |
| 2024 | -- | $9,600 |
| 2023 | -- | $9,600 |
| 2022 | -- | $9,600 |
| 2021 | -- | $9,600 |
| 2020 | -- | $9,600 |
| 2019 | -- | $9,600 |
| 2018 | -- | $9,600 |
| 2017 | -- | $9,600 |
| 2016 | -- | $9,600 |
| 2015 | -- | $9,600 |
| 2014 | -- | $9,600 |
| 2013 | -- | $9,600 |
| 2012 | -- | $9,600 |
| 2011 | -- | $9,600 |
| 2010 | -- | $9,600 |
| 2009 | -- | $9,600 |
| 2008 | -- | $9,600 |
| 2007 | -- | $9,600 |
| 2006 | -- | $9,600 |
| 2005 | -- | $9,600 |
| 2004 | -- | $9,600 |
| 2003 | -- | $9,600 |
| 2002 | -- | $9,600 |
| 2001 | -- | $9,600 |
| 2000 | -- | $9,600 |
| 1999 | -- | $9,600 |
Find assessor info on the county website
Monthly payment
Climate risks
Neighborhood: 10595
Nearby schools
Schools provided by the listing agent
- Elementary: Columbus Elementary School
- Middle: Westlake Middle School
- High: Westlake High School
Source: OneKey® MLS as distributed by MLS GRID. This data may not be complete. We recommend contacting the local school district to confirm school assignments for this home.
Similar homes
- $1,199,9993 bd2 ba2.9k sqft72 Eastview Drive, Valhalla, NY 10595For Sale
 MLS ID #1045466, Michael E. LaMorte, Listing by: eXp Realty. OneKey® MLS as distributed by MLS GRID
 - $1,199,0005 bd3 ba2.9k sqft7 Lorenz Drive, Valhalla, NY 10595For Sale
 MLS ID #958018, Jeanne Beckley, Listing by: Howard Hanna Rand Realty. OneKey® MLS as distributed by MLS GRID
 - $1,375,0003 bd2 ba2.2k sqft88 Brevoort Road, Chappaqua, NY 10514For Sale
 MLS ID #1048628, Lori Hoffman, Listing by: Compass Greater NY, LLC. OneKey® MLS as distributed by MLS GRID
 - $1,500,0004 bd3 ba3.6k sqft37 Pheasant Run Road, Pleasantville, NY 10570For Sale
 MLS ID #1053161, Jocelyn S. Cloder, Listing by: Compass Greater NY, LLC. OneKey® MLS as distributed by MLS GRID
 - $1,250,0003 bd3 ba2.5k sqft31 Byram Hill Road, Armonk, NY 10504For SaleMLS ID #1044681, Jeffrey Landsman, Listing by: Houlihan Lawrence Inc.. OneKey® MLS as distributed by MLS GRID
- $1,150,0004 bd3 ba2.2k sqft12 Lyons Road, Armonk, NY 10504For SaleMLS ID #1046812, Robyn D. Herman, Listing by: Compass Greater NY, LLC. OneKey® MLS as distributed by MLS GRID
- $1,225,0004 bd2 ba2.7k sqft1 Grandview Circle, Pleasantville, NY 10570For SaleMLS ID #1048225, Sharon Foley, Listing by: ERA Insite Realty Services. OneKey® MLS as distributed by MLS GRID
- $1,320,0004 bd4 ba3.1k sqft185 Jefferson Avenue, Thornwood, NY 10594For SaleMLS ID #1008632, Joseph Cosentino, Listing by: Westchester Realty Consultants. OneKey® MLS as distributed by MLS GRID
- $1,100,0003 bd3 ba2.3k sqft144 Old Lake Street, West Harrison, NY 10604For SaleMLS ID #1052841, Rupinder Singh, Listing by: Iconic Pros. OneKey® MLS as distributed by MLS GRID
- $1,095,0003 bd4 ba2.9k sqft38 Westerly Lane, Thornwood, NY 10594For SaleMLS ID #1008267, Danielle Hoke, Listing by: eXp Realty. OneKey® MLS as distributed by MLS GRID
- $749,0003 bd1 ba2.1k sqft23 Howard Avenue, Valhalla, NY 10595For SaleMLS ID #1049691, Joseph Iannibelli, Listing by: Keller Williams NY Realty. OneKey® MLS as distributed by MLS GRID
- $1,575,0003 bd3 ba2.3k sqft5 Byram Brook Place, Armonk, NY 10504For SaleMLS ID #1050507, Jaimme Pudalov, Listing by: Houlihan Lawrence Inc.. OneKey® MLS as distributed by MLS GRID
- $899,0004 bd3 ba2.1k sqft19 Wall Avenue, Valhalla, NY 10595For SaleMLS ID #1046265, Jeanne Beckley, Listing by: Howard Hanna Rand Realty. OneKey® MLS as distributed by MLS GRID
- $1,388,8883 bd3 ba2.7k sqft15 Tulip Road, Briarcliff Manor, NY 10510For SaleMLS ID #1044782, Melvin Ramos, Listing by: Coldwell Banker Realty. OneKey® MLS as distributed by MLS GRID
- $839,0003 bd4 ba2.4k sqft75 Franklin Avenue, Valhalla, NY 10595For SaleMLS ID #1043296, Rita Longo, Listing by: Howard Hanna Rand Realty. OneKey® MLS as distributed by MLS GRID
- $1,499,0003 bd3 ba3k sqft15 Deerfield Lane S, Pleasantville, NY 10570For SaleMLS ID #1012440, Nancy J. Beard, Listing by: Houlihan Lawrence Inc.. OneKey® MLS as distributed by MLS GRID
- $929,0004 bd3 ba2.3k sqft1 Brookfield Place, Pleasantville, NY 10570For SaleMLS ID #1051611, Sharon Foley, Listing by: ERA Insite Realty Services. OneKey® MLS as distributed by MLS GRID
- $1,250,0005 bd4 ba3k sqft121 Marietta Avenue, Hawthorne, NY 10532For SaleMLS ID #1023996, Gino Bello, Listing by: Howard Hanna Rand Realty. OneKey® MLS as distributed by MLS GRID
