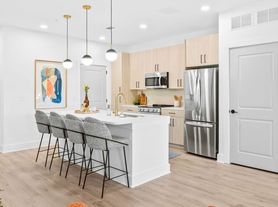
Space, style, and easy living come together at 9 Summer Meadow in Arden! This spacious 3-bedroom, 2-bath home offers approximately 2,350 square feet plus a large bonus room, giving you the flexibility to create a 4th bedroom, family room, home office, playroom, or guest space. The bright, open floor plan features cathedral ceilings, skylights, and a cozy gas-log fireplace, creating an inviting living space perfect for relaxing or entertaining. A formal dining room provides additional entertaining space, while a separate main-level room is ideal for a home office or formal living room. The kitchen features stainless steel appliances, a breakfast nook, breakfast bar, and closet pantry. The split-bedroom floor plan offers added privacy, and the spacious primary suite includes a garden tub, separate shower, and walk-in closet. You'll also enjoy a two-car garage, abundant storage, pull-down attic access, and one of the best perksHOA-provided lawn care, trash, and recycling are included!
Pet Policy: One dog under 25 lbs., minimum one year old. Sorry, no cats. Subject to breed restrictions. Contact office for full list.
Rent: $2,795/month | Security Deposit: $2,795 | Available Now
Apply todayhomes offering this much space, flexibility, and low-maintenance living in Arden are worth seeing in person!
At Tons of Rentals, we strive to provide an experience that is cost-effective and convenient. That's why we provide a Resident Benefits Package (RBP) to address common headaches for our residents. Our program handles insurance, air filters (if applicable), utility assistance set up, credit building, and more at a rate of $39.95/month, automatically added to every eligible property. More details upon application. All services are subject to the terms and conditions of the Resident Benefits Package Lease Addendum.
Pets: Sorry, no Cats. 1 dog under 25lbs. - Minimum 1yr old.
Amenities: Kitchen-Range-Electric, Kitchen-Refrigerator, Parking-Driveway, Pets-Allowed, Smoking-NOT ALLOWED, Bath Step in Shower, Dining Room-Eat in Kitchen, Air Cond. Central, Flooring-Carpet, Flooring-Vinyl, Heat-Heat Pump, Lawn-HOA, Sewer- City, Trash-Resident to Establish, Washer/Dryer Hookups, Bath Full-2, Lawn-Resident, Flooring-Laminate, Kitchen-Dishwasher, County-Buncombe, Kitchen-Microwave, Parking-Garage-2 Car, Ceiling Fans, Water- City, Cable Available, Bedroom-3, Fireplace- Natural Gas Logs, Kitchen-Closet Pantry, Kitchen-Disposal, Other Rooms-Bonus, Building Type- Single Family, Dining Room-Formal, Bath- Garden Tub, Kitchen-Island
House for rent
Single family residence
Available now
Small dogs OK
Air conditioner, central air
Hookups laundry
Attached garage parking
Fireplace, heat pump
What's special
Cozy gas-log fireplaceLarge bonus roomBreakfast barCathedral ceilingsBreakfast nookBright open floor planTwo-car garage
- 13 days |
- -- |
- -- |
Zillow last checked:
Listing updated:
Travel times

Let’s turn your rent into credit progress
Build credit history with every on-time payment and get credit for the payment you’re already making.
Facts & features
Interior
Bedrooms & bathrooms
- Bedrooms: 3
- Bathrooms: 2
- Full bathrooms: 2
Heating
- Fireplace, Heat Pump
Cooling
- Air Conditioner, Central Air
Appliances
- Included: Dishwasher, Refrigerator
- Laundry: Hookups
Features
- Ceiling Fan(s), Walk In Closet
- Flooring: Carpet
- Has fireplace: Yes
Interior area
- Total interior livable area: 2,350 sqft
Property
Parking
- Parking features: Attached, Garage
- Has attached garage: Yes
- Details: Contact manager
Details
- Additional structures: Garage(s)
- Parcel number: 963471818800000
Construction
Type & style
- Home type: SingleFamily
- Property subtype: Single Family Residence
Utilities & green energy
- Utilities for property: Garbage
Community & HOA
Location
- Region: Arden
Financial & listing details
- Lease term: 1 Year
Price history
| Date | Event | Price |
|---|---|---|
| 10/6/2026 | Listed for rent | $2,795+7.7%$1/sqft |
Source: Zillow Rentals Report a problem | ||
| 11/16/2024 | Listing removed | $2,595$1/sqft |
Source: Zillow Rentals Report a problem | ||
| 11/11/2024 | Listed for rent | $2,595+36.9%$1/sqft |
Source: Zillow Rentals Report a problem | ||
| 8/12/2018 | Listing removed | $1,895$1/sqft |
Source: Tonsofrentals.com Report a problem | ||
| 8/1/2018 | Listed for rent | $1,895+26.8%$1/sqft |
Source: Tonsofrentals.com Report a problem | ||
| 6/19/2014 | Listing removed | $1,495$1/sqft |
Source: IPM Corporation of Brevard Report a problem | ||
| 6/12/2014 | Listed for rent | $1,495$1/sqft |
Source: tonsofrentals.com Asheville, LLC Report a problem | ||
| 2/13/2013 | Listing removed | $1,495$1/sqft |
Source: Rental Source Report a problem | ||
| 1/12/2013 | Listed for rent | $1,495$1/sqft |
Source: IPM Corporation of Brevard Report a problem | ||
| 1/18/2012 | Listing removed | $1,495$1/sqft |
Source: IPM Corporation of Brevard Report a problem | ||
| 11/17/2011 | Listed for rent | $1,495$1/sqft |
Source: IPM Corporation of Brevard Report a problem | ||
| 3/29/2006 | Sold | $232,000$99/sqft |
Source: Public Record Report a problem | ||