Skip main navigation
For sale
  • Price cut: $3.9K (6/18)
    $544,999

    9 Syd Smith Rd, Westminster, MA 01473

    4beds
    1,904sqft
    : 
    $3,534/mo
    Get pre-qualified
    Single Family Residence
    Built in 1888
    3.45 Acres Lot
    $539,100 Zestimate®
    $286/sqft
    $-- HOA

    What's special

    High-efficiency solar panelsClassic new england barnTimeless craftsmanshipMultiple outbuildingsSun-filled enclosed porchMultiple fireplacesCustom built-ins
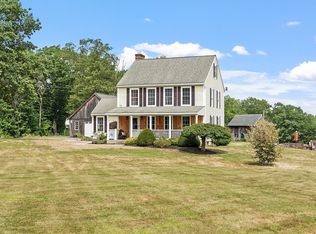
    Seller is offering a 1-year home warranty with an accepted offer! Step into a rare piece of New England history where timeless craftsmanship meets modern efficiency. Hand-hewn beams, wide-plank wood floors, original stone and brick hearths, custom built-ins, and multiple fireplaces create warmth and character that simply can't be reproduced. Set on 3.45 private acres, this remarkable property offers sweeping views of open fields and rolling countryside, best enjoyed from the sun-filled enclosed porch. Outside, a classic New England barn and multiple outbuildings provide endless opportunities for hobbies, storage, workshops, studios, or future restoration projects. High-efficiency solar panels have consistently produced enough energy to eliminate the current owners' electric bills, delivering exceptional savings. History, land, charm, and convenience come together in one extraordinary property just minutes from the MBTA commuter rail, Routes 2 and 140, skiing, hiking trails, and more
    63 days
    |
    826
    |
    45
    |

    Zillow last checked:

    Listing updated:

    Listed by:

    Ken Stone 413-239-7791,

    Keller Williams Realty 413-565-5478

    Source: MLS PIN,MLS#: 73525430

      Facts & features

      Interior

      Bedrooms & bathrooms
      • Bedrooms: 4
      • Bathrooms: 1
      • Full bathrooms: 1
      Primary bedroom
      • Features: Vaulted Ceiling(s), Closet/Cabinets - Custom Built, Flooring - Wall to Wall Carpet, Window Seat
      • Level: First
      Bedroom 2
      • Features: Flooring - Wall to Wall Carpet, Attic Access
      • Level: Second
      Bedroom 3
      • Features: Flooring - Wall to Wall Carpet
      • Level: Second
      Bedroom 4
      • Features: Flooring - Wall to Wall Carpet
      • Level: Second
      Bathroom 1
      • Features: Bathroom - Full
      • Level: First
      Dining room
      • Features: Flooring - Hardwood
      • Level: First
      Family room
      • Features: Flooring - Hardwood
      • Level: First
      Kitchen
      • Features: Beamed Ceilings, Window(s) - Bay/Bow/Box
      • Level: First
      Living room
      • Features: Beamed Ceilings, Flooring - Hardwood, Window(s) - Bay/Bow/Box
      • Level: First
      Heating
      • Baseboard, Hot Water, Oil, Wood, Wood Stove
      Cooling
      • None
      Appliances
      • Included: Water Heater, Range, Dishwasher, Refrigerator
      • Laundry: Closet/Cabinets - Custom Built, Flooring - Wall to Wall Carpet, Pantry, Main Level, Electric Dryer Hookup, Washer Hookup, First Floor
      Features
      • Closet/Cabinets - Custom Built, Mud Room, Sun Room
      • Flooring: Carpet, Pine, Parquet, Flooring - Wall to Wall Carpet, Flooring - Hardwood
      • Doors: Storm Door(s)
      • Windows: Insulated Windows, Storm Window(s)
      • Basement: Bulkhead,Sump Pump,Dirt Floor,Unfinished
      • Number of fireplaces: 3
      • Fireplace features: Dining Room, Living Room, Master Bedroom, Wood / Coal / Pellet Stove
      Interior area
      • Total structure area: 1,904
      • Total interior livable area: 1,904 sqft
      • Finished area above ground: 1,904

      Property

      Parking
      • Total spaces: 4
      • Parking features: Detached, Storage, Workshop in Garage, Barn, Paved Drive, Off Street, Paved
      • Has garage: Yes
      • Uncovered spaces: 4
      Features
      • Patio & porch: Porch
      • Exterior features: Porch, Rain Gutters, Storage, Barn/Stable, Stone Wall
      Lot
      • Size: 3.45 Acres
      • Features: Gentle Sloping, Level
      Details
      • Additional structures: Barn/Stable
      • Parcel number: 3649943
      • Zoning: R1

      Construction

      Type & style
      • Home type: SingleFamily
      • Architectural style: Cape,Farmhouse
      • Property subtype: Single Family Residence
      Materials
      • Foundation: Stone
      • Roof: Shingle
      Condition
      • Year built: 1888

      Utilities & green energy

      • Electric: Circuit Breakers
      • Sewer: Private Sewer
      • Water: Public, Private
      • Utilities for property: for Electric Range, for Electric Dryer, Washer Hookup
      Green energy
      • Energy generation: Solar

      Community & HOA

      Community
      • Features: Public Transportation, Shopping, Walk/Jog Trails, Golf, Conservation Area, Highway Access, Public School, T-Station
      HOA
      • Has HOA: No
      Location
      • Region: Westminster

      Financial & listing details

      • Price per square foot: $286/sqft
      • Tax assessed value: $511,800
      • Annual tax amount: $6,003
      • Date on market: 5/27/2026
      • Road surface type: Paved

        Estimated market value

        $539,100

        $512,000 - $566,000

        $2,727/mo

        Price history

        DateEventPrice
        6/18/2026Price change$544,999-0.7%$286/sqft
        Source: MLS PIN #73525430 Report a problem
        6/10/2026Price change$548,888-1.7%$288/sqft
        Source: MLS PIN #73525430 Report a problem
        5/28/2026Listed for sale$558,485$293/sqft
        Source: MLS PIN #73525430 Report a problem

        Public tax history

        YearProperty taxesTax assessment
        2025$5,984 +3.9%$486,500 +3.5%
        2024$5,762 +8%$470,000 +15.1%
        2023$5,334 -1.3%$408,400 +19.5%
        2022$5,402 +0.8%$341,900 +6.9%
        2021$5,358 -1.9%$319,700 +2.8%
        2020$5,460 +0.9%$311,100 +4.9%
        2019$5,411 +10.8%$296,500 +12.6%
        2018$4,884 +3.3%$263,300 +1.3%
        2017$4,729 +3.6%$260,000 +7%
        2016$4,564 -0.9%$243,000
        2015$4,605 -0.2%$243,000
        2014$4,612 -2%$243,000 -5.2%
        2013$4,708 +14%$256,400 +7.1%
        2012$4,129 +8.1%$239,500 -5%
        2011$3,818 +5.8%$252,200 +0.8%
        2010$3,609 -4.6%$250,300 -14%
        2009$3,784 +9.6%$291,100 +0.7%
        2008$3,452 +1.8%$289,100
        2007$3,391 +5.4%$289,100 +5.4%
        2006$3,216 +5.9%$274,400 +15.2%
        2005$3,036 +6.3%$238,100 +0.3%
        2004$2,855 -11.5%$237,500 +23.2%
        2003$3,226 +3.7%$192,700 +5.4%
        2002$3,111 -3.2%$182,900
        2000$3,215 $182,900
        Find assessor info on the county website

        Monthly payment

        Est. payment

        Payment breakdown

        Explore the cost of this home by adjusting the details. Changes won't be saved.
        All calculations are estimates and provided by Zillow, Inc. for informational purposes only. Actual amounts may vary.
        HOA fees may include property taxes on listings classified as Co-Ops. Contact the listing agent and/or owner for fee details.
        Mortgage interest rates are dependent on a number of factors, including credit score, down payment, and repayment length. Interest rate data provided by Zillow Group Marketplace, Inc. as of 1/1/1970 from various mortgage lenders with which we have lead or other similar arrangements; the Estimated Payment is an average of those rates.
        See how much you could borrow to make a competitive offer.

        Climate risks

        Neighborhood: 01473

        Getting around

        3 / 100
        Car-Dependent
        16 / 100
        Somewhat Bikeable

        Nearby schools

        GreatSchools rating

        A local agent can set up tours, give advice and negotiate with sellers.

        Browse local experts

        Similar homes