Beautifully blending classic Cape Cod character with thoughtfully designed updates in a wonderfully private cui-de-sac setting surrounded by open space. A significant 2006 addition transformed home with a luxurious Primary Bedroom Suite, a fabulous kitchen expansion and remodeling, screened porch, and numerous additional improvements. The heart of the home is the fabulously expanded and remodeled kitchen with Viking gas cooktop and griddle as well as Thermador double ovens. The inviting main level also features a study with a fireplace creating a warm and distinctive retreat, while a main level bedroom provides wonderful flexibility for guests, a home office, or one level living. Upstairs, the Primary Bedroom Suite is a private sanctuary. Dramatic two-sided fireplace and generous walk-in closet. Sliders open directly to a spacious private deck. The stunning Primary Bath is finished with honed marble countertops. Elegant marble detailing surround the soaking tub and stall shower. 2 additional upper-level bedrooms share a beautifully appointed Jack-and-Jill bath with honed marble finishes. Hardwood floors and updated windows. The screened porch offers an idyllic space for outdoor dining, entertaining, or simply enjoying the peaceful surrounds. Outside, the property is equally captivating. A delightful waterfall feature designed by Holmes Fine Gardens adds a unique artistic element to the landscape. A handsome stone front porch and retaining wall enhance the home's curb appeal.
For sale
$728,900
9 Teachers Ridge Road, Newtown, CT 06482
4beds
2,397sqft
Single Family Residence
Built in 1991
1.8 Acres Lot
$717,000 Zestimate®
$304/sqft
$-- HOA
What's special
- 8 days
- 816
- 61
Zillow last checked:
Listing updated:
Listed by:
Jill Wolowitz (203)733-2198,
Berkshire Hathaway NE Prop. 203-426-8426
Source: Smart MLS,MLS#: 24206845
Facts & features
Interior
Bedrooms & bathrooms
- Bedrooms: 4
- Bathrooms: 3
- Full bathrooms: 3
Rooms
- Room types: Laundry
Primary bedroom
- Features: Ceiling Fan(s), Gas Log Fireplace, Full Bath, Sliders, Walk-In Closet(s), Hardwood Floor
- Level: Upper
- Area: 266.92 Square Feet
- Dimensions: 15.6 x 17.11
Bedroom
- Features: Ceiling Fan(s), Wall/Wall Carpet
- Level: Main
- Area: 112.22 Square Feet
- Dimensions: 11.1 x 10.11
Bedroom
- Features: Vaulted Ceiling(s), Ceiling Fan(s), Jack & Jill Bath, Wall/Wall Carpet
- Level: Upper
- Area: 162.54 Square Feet
- Dimensions: 12.9 x 12.6
Bedroom
- Features: Vaulted Ceiling(s), Ceiling Fan(s), Jack & Jill Bath, Wall/Wall Carpet
- Level: Upper
- Area: 155.4 Square Feet
- Dimensions: 14.8 x 10.5
Primary bathroom
- Features: Double-Sink, Gas Log Fireplace, Stall Shower, Marble Floor
- Level: Upper
- Area: 104.88 Square Feet
- Dimensions: 11.4 x 9.2
Dining room
- Features: Skylight, Vaulted Ceiling(s), Sliders, Hardwood Floor
- Level: Main
- Area: 221.2 Square Feet
- Dimensions: 15.8 x 14
Kitchen
- Features: Breakfast Bar, Granite Counters, French Doors, Kitchen Island, Pantry, Hardwood Floor
- Level: Main
- Area: 232.56 Square Feet
- Dimensions: 15.3 x 15.2
Living room
- Features: Ceiling Fan(s), Hardwood Floor
- Level: Main
- Area: 158.51 Square Feet
- Dimensions: 12.1 x 13.1
Study
- Features: Ceiling Fan(s), Gas Log Fireplace, Hardwood Floor
- Level: Main
- Area: 210.91 Square Feet
- Dimensions: 16.1 x 13.1
Heating
- Forced Air, Oil
Cooling
- Ceiling Fan(s), Central Air
Appliances
- Included: Gas Cooktop, Oven, Microwave, Range Hood, Subzero, Dishwasher, Washer, Dryer, Electric Water Heater, Water Heater
- Laundry: Lower Level, Mud Room
Features
- Wired for Data, Central Vacuum
- Doors: Storm Door(s), French Doors
- Windows: Thermopane Windows
- Basement: Full
- Attic: Access Via Hatch
- Number of fireplaces: 2
Interior area
- Total structure area: 2,397
- Total interior livable area: 2,397 sqft
- Finished area above ground: 2,397
Video & virtual tour
Property
Parking
- Total spaces: 4
- Parking features: Attached, Paved
- Attached garage spaces: 2
Features
- Patio & porch: Screened, Porch, Deck, Patio
- Exterior features: Rain Gutters, Stone Wall, Underground Sprinkler
Lot
- Size: 1.8 Acres
- Features: Borders Open Space, Cul-De-Sac, Landscaped, Open Lot
Details
- Additional structures: Shed(s)
- Parcel number: 205741
- Zoning: R-1
- Other equipment: Generator
Construction
Type & style
- Home type: SingleFamily
- Architectural style: Cape Cod
- Property subtype: Single Family Residence
Materials
- Shingle Siding, HardiPlank Type, Wood Siding
- Foundation: Concrete Perimeter
- Roof: Asphalt
Condition
- New construction: No
- Year built: 1991
Utilities & green energy
- Sewer: Septic Tank
- Water: Well
Green energy
- Energy efficient items: Thermostat, Ridge Vents, Doors, Windows
Community & HOA
Community
- Features: Basketball Court, Golf, Health Club, Lake, Library, Medical Facilities, Park, Pool
- Security: Security System
- Subdivision: Sandy Hook
HOA
- Has HOA: No
Location
- Region: Sandy Hook
Financial & listing details
- Price per square foot: $304/sqft
- Tax assessed value: $376,740
- Annual tax amount: $11,023
- Date on market: 9/16/2026
Estimated market value
$717,000
$681,000 - $753,000
$4,141/mo
Price history
| Date | Event | Price |
|---|---|---|
| 9/21/2026 | Listed for sale | $728,900+133.2%$304/sqft |
Source:  Smart MLS #24206845 Report a problem Smart MLS #24206845 Report a problem | ||
| 7/27/2001 | Sold | $312,500+23.8%$130/sqft |
Source: Smart MLS #98101085 Report a problem | ||
| 9/11/1998 | Sold | $252,500$105/sqft |
Source: Smart MLS #98016522 Report a problem | ||
Public tax history
| Year | Property taxes | Tax assessment |
|---|---|---|
| 2025 | $10,828 +6.6% | $376,740 |
| 2024 | $10,161 +2.8% | $376,740 |
| 2023 | $9,886 +3.4% | $376,740 +36.7% |
| 2022 | $9,558 +0.1% | $275,680 |
| 2021 | $9,552 -0.3% | $275,680 |
| 2020 | $9,583 0% | $275,680 |
| 2019 | $9,585 +1.5% | $275,680 |
| 2018 | $9,439 +2.8% | $275,680 +1.7% |
| 2017 | $9,178 +2.4% | $270,970 |
| 2015 | $8,961 -0.7% | $270,970 |
| 2014 | $9,026 0% | $270,970 |
| 2013 | $9,029 -4.5% | $270,970 -29.7% |
| 2012 | $9,458 +0.7% | $385,430 |
| 2011 | $9,393 +1.5% | $385,430 |
| 2010 | $9,250 +2.4% | $385,430 |
| 2009 | $9,031 +1% | $385,430 |
| 2008 | $8,942 +6.2% | $385,430 +28.6% |
| 2007 | $8,421 +13% | $299,690 +9.8% |
| 2006 | $7,452 +4.6% | $272,970 |
| 2005 | $7,125 +4.8% | $272,970 |
| 2004 | $6,797 +6.4% | $272,970 |
| 2003 | $6,387 +26.4% | $272,970 +71.8% |
| 2001 | $5,053 +7.8% | $158,890 |
| 2000 | $4,687 +5.7% | $158,890 |
| 1999 | $4,433 | $158,890 |
Find assessor info on the county website
Monthly payment
Est. payment
Payment breakdown
Explore the cost of this home by adjusting the details. Changes won't be saved.Climate risks
Neighborhood: Sandy Hook
Nearby schools
Schools provided by the listing agent
- Elementary: Hawley
- Middle: Newtown,Reed
- High: Newtown
Source: Smart MLS. This data may not be complete. We recommend contacting the local school district to confirm school assignments for this home.
- $638,8003 bd3 ba1.9k sqft8 Teachers Ridge Rd, Sandy Hook, CT 06482Off Market
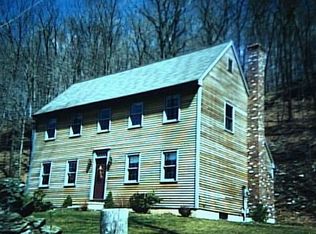
- $613,4003 bd2 ba1.8k sqft7 Teachers Ridge Rd, Sandy Hook, CT 06482Off Market
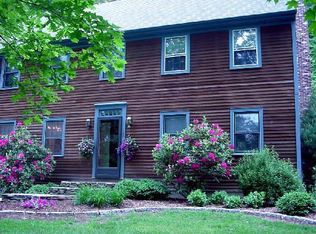
- $735,2004 bd3 ba2.9k sqft8 Teachers Ridge Rd, Sandy Hook, CT 06482Off Market
- $630,8003 bd3 ba1.9k sqft8 Teachers Ridge Rd, Sandy Hook, CT 06482Off Market
Similar homes
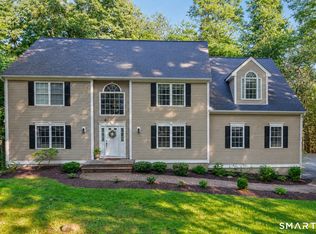
- $749,0004 bd3 ba2.9k sqft29 Narragansett Trail, Newtown, CT 06482For Sale
 MLS ID #24184542, Andy Sachs, Compass Connecticut, LLC. Smart MLS
 - $759,0004 bd3 ba2.7k sqft11 Cobblers Mill Road, Newtown, CT 06482For Sale
 MLS ID #24192343, Christina Zainc, BHGRE Gaetano Marra Homes. Smart MLS
 - $709,0004 bd4 ba2.4k sqft4 Fleetwood Lane, Brookfield, CT 06804For Sale
 MLS ID #24183828, Dennis Guido, Coldwell Banker Realty. Smart MLS
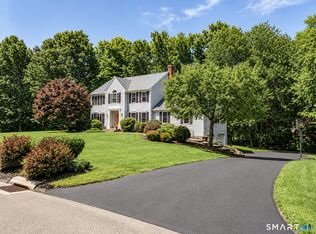
 - $829,0004 bd3 ba2.7k sqft5 Stone Gate Drive, Newtown, CT 06482For Sale
 MLS ID #24197479, Nino Petruccelli, Howard Hanna Rand Realty. Smart MLS
 - $699,0004 bd3 ba3.2k sqft14 Jo Mar Drive, Newtown, CT 06482For SaleMLS ID #24198980, Deb Lombardo, Coldwell Banker Realty. Smart MLS
- $785,0004 bd3 ba3.1k sqft15 Mountain Manor Road, Newtown, CT 06482For SaleMLS ID #24189071, Katie Keogler, Compass Connecticut, LLC. Smart MLS
- $799,9994 bd3 ba2.7k sqft15 Rose Lane, Newtown, CT 06482For SaleMLS ID #24190182, Martha Brennan, BHGRE Gaetano Marra Homes. Smart MLS
- $759,9004 bd4 ba3k sqft5 Grand Place, Newtown, CT 06470For SaleMLS ID #24194710, Patty Gillen McQuail, Coldwell Banker Realty. Smart MLS
- $659,0004 bd3 ba2.5k sqft347 Lakeside Road, Southbury, CT 06488For SaleMLS ID #24207006, Christine Aquila, Coldwell Banker Realty. Smart MLS
- $825,0004 bd3 ba3.1k sqft10 Leopard Drive, Newtown, CT 06482For SaleMLS ID #24193035, Gregg Leonard, William Raveis Real Estate. Smart MLS
- $739,9004 bd3 ba3.2k sqft279 South Georges Hill Road, Southbury, CT 06488For SaleMLS ID #24192766, Rich Muttick, Coldwell Banker Realty. Smart MLS
- $829,0004 bd3 ba2.4k sqft17 Bradley Lane, Newtown, CT 06482For SaleMLS ID #24190642, Lisa Hintzen, Berkshire Hathaway NE Prop.. Smart MLS
- $700,0004 bd3 ba3.2k sqft2 Banquo Brae Road, Brookfield, CT 06804For SaleMLS ID #24196486, Sherri Cordelli, William Pitt Sotheby's Int'l. Smart MLS
- $925,0004 bd3 ba2.5k sqft60 Housatonic Drive, Newtown, CT 06482For SaleMLS ID #24200671, Richelle Ward, Coldwell Banker Realty. Smart MLS
- $689,9003 bd2 ba2.7k sqft1167 Purchase Brook Road, Southbury, CT 06488For SaleMLS ID #24198217, Justin Bette, Century 21 Bette Real Estate. Smart MLS
- $674,9003 bd2 ba1.8k sqft6 High Rock Road, Newtown, CT 06482For SaleMLS ID #24175038, Gregg Leonard, William Raveis Real Estate. Smart MLS
- $739,0003 bd3 ba2.7k sqft52 Tower Road, Brookfield, CT 06804For SaleMLS ID #24201835, Linda McCaffrey, Keller Williams Realty. Smart MLS
- $750,0004 bd3 ba2.8k sqft59 Taylor Road, Bethel, CT 06801For SaleMLS ID #24199283, Jim Dilillo, Howard Hanna Rand Realty. Smart MLS
- $699,0003 bd3 ba2.5k sqft25 Obtuse Hill Road, Brookfield, CT 06804For SaleMLS ID #24194498, Alyse Valentini Doyle, Coldwell Banker Realty. Smart MLS
