"Welcome Autumn & the Holiday Season in This Amazing, Move-In-Ready Split-Level Home" Discover the charm and character of this beautiful split-level home, situated on an oversized corner lot with a fully fenced-in yard. Perfect for privacy, entertaining, and enjoying the changing seasons. This home features 3 BedRms, Kitchen with stainless steel appliances,3 baths,LivRm/DinRm, Fam Rm. Beautiful and ground pool for entertaining and summer fun!!!Custom tile and marble bathrooms, stunning custom bamboo flooring, custom window blinds, custom stone-built-in fish tank that adds a unique touch of elegance and personality. Park like property & exquisite landscaping. With its distinctive details, inviting spaces, and move-in-ready appeal, this home is ready for you to make it your own just in time for autumn and the holidays!!! The pictures tell the story!!! Hurry !!! Won't last.
Active
$949,000
9 Terrace Rd, Wayne Twp., NJ 07470
3beds
--sqft
Single Family Residence
Built in 1955
0.34 Acres Lot
$-- Zestimate®
$--/sqft
$-- HOA
What's special
Stunning custom bamboo flooringCustom window blindsFully fenced-in yardExquisite landscapingOversized corner lot
- 10 days
- 854
- 55
Zillow last checked:
Listing updated:
Listed by:
Joan Lagreca 973-725-8810,
Realty Executives Exceptional,
Anna Sabia
Source: GSMLS,MLS#: 4058459
Facts & features
Interior
Bedrooms & bathrooms
- Bedrooms: 3
- Bathrooms: 3
- Full bathrooms: 3
Primary bedroom
- Description: Full Bath
Bedroom 1
- Level: Second
- Area: 168
- Dimensions: 12 x 14
Bedroom 2
- Level: Second
- Area: 144
- Dimensions: 12 x 12
Bedroom 3
- Level: Second
- Area: 110
- Dimensions: 10 x 11
Primary bathroom
- Features: Stall Shower
Dining room
- Features: Formal Dining Room
- Level: First
- Area: 143
- Dimensions: 11 x 13
Family room
- Level: Ground
- Area: 250
- Dimensions: 10 x 25
Kitchen
- Features: See Remarks
- Level: First
- Area: 140
- Dimensions: 10 x 14
Living room
- Level: First
- Area: 208
- Dimensions: 16 x 13
Basement
- Features: Family Room, Rec Room, Utility Room
Heating
- 1 Unit, Forced Air, Natural Gas
Cooling
- 1 Unit, Attic Fan, Ceiling Fan(s), Central Air
Appliances
- Included: Dishwasher, Electric Water Heater, Water Heater From Furnace
Features
- Great Room, Bathroom
- Flooring: Stone, Tile, Wood
- Windows: Blinds, Drapes
- Basement: Yes,Finished,Full
- Has fireplace: No
Property
Parking
- Total spaces: 4
- Parking features: 2 Car Width, Asphalt, Lighted, Off Street, On Street
- Garage spaces: 2
- Uncovered spaces: 4
Features
- Levels: Multi/Split,Split Level
- Patio & porch: Patio
- Exterior features: Barbecue, Sidewalk
- Has private pool: Yes
- Pool features: Outdoor Pool, In Ground
- Waterfront features: Pond
Lot
- Size: 0.34 Acres
- Dimensions: .337 AC
- Features: Corner Lot, Level
Details
- Parcel number: 2514022040000000040000
Construction
Type & style
- Home type: SingleFamily
- Architectural style: Custom Home
- Property subtype: Single Family Residence
Materials
- Vinyl Siding
- Roof: Asphalt Shingle
Condition
- Year built: 1955
- Major remodel year: 2021
Utilities & green energy
- Gas: Gas-Natural
- Sewer: Public Sewer
- Water: Public
- Utilities for property: Electricity Connected, Natural Gas Connected, Cable Connected
Community & HOA
Location
- Region: Wayne
Financial & listing details
- Tax assessed value: $240,200
- Annual tax amount: $14,407
- Date on market: 10/12/2026
- Ownership type: Fee Simple
- Electric utility on property: Yes
Estimated market value
Not available
Estimated sales range
Not available
Not available
Price history
| Date | Event | Price |
|---|---|---|
| 10/12/2026 | Listed for sale | $949,000+175.1% |
Source:  GSMLS #4058459 Report a problem | ||
| 11/3/1999 | Sold | $345,000 |
Source: Public Record Report a problem | ||
Public tax history
| Year | Property taxes | Tax assessment |
|---|---|---|
| 2025 | $14,282 +4% | $240,200 |
| 2024 | $13,735 | $240,200 |
| 2023 | $13,735 +1.1% | $240,200 |
| 2022 | $13,581 +0.1% | $240,200 |
| 2021 | $13,567 +2.4% | $240,200 |
| 2020 | $13,245 +0.9% | $240,200 |
| 2019 | $13,127 +0.9% | $240,200 |
| 2018 | $13,007 +1.4% | $240,200 |
| 2017 | $12,824 +1.2% | $240,200 |
| 2016 | $12,671 +2.9% | $240,200 |
| 2015 | $12,313 +3.5% | $240,200 |
| 2014 | $11,900 +1.7% | $240,200 |
| 2013 | $11,695 +3.8% | $240,200 |
| 2012 | $11,263 +3.8% | $240,200 |
| 2011 | $10,847 +4.4% | $240,200 |
| 2010 | $10,389 | $240,200 |
| 2009 | -- | $240,200 |
| 2008 | -- | $240,200 |
| 2007 | -- | $240,200 |
| 2006 | -- | $240,200 |
| 2005 | -- | $240,200 |
| 2004 | $7,446 | $240,200 |
| 2003 | -- | $240,200 |
| 2002 | -- | $240,200 |
| 2001 | -- | $240,200 |
Find assessor info on the county website
Monthly payment
Est. payment
Payment breakdown
Explore the cost of this home by adjusting the details. Changes won't be saved.Climate risks
Neighborhood: 07470
Nearby schools
Schools provided by the listing agent
- Elementary: Lafayette
- Middle: Anthony Wayne
- High: Wayne Valley
Source: GSMLS. This data may not be complete. We recommend contacting the local school district to confirm school assignments for this home.
Similar homes
- $899,0004 bd3 ba-- sqft32 Clinton Ln, Wayne Twp., NJ 07470For Sale
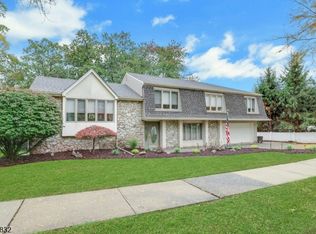 MLS ID #4059947, Lali Nanidzhanyan, Prominent Properties Sir. GSMLS
- $999,0006 bd5 ba-- sqft510 Alps Rd, Wayne Twp., NJ 07470For Sale
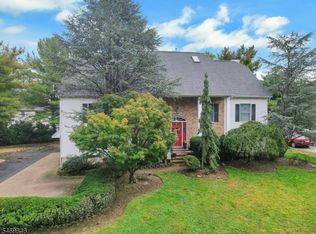 MLS ID #4060645, Becky A. Plaisance, Prominent Properties Sir. GSMLS
- $999,0004 bd5 ba3.4k sqft186 Laauwe Ave, Wayne Twp., NJ 07470For Sale
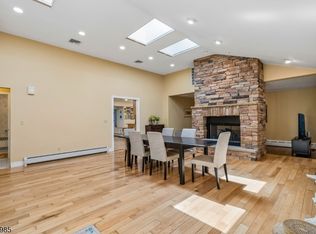 MLS ID #4055620, Melissa Gonzales, Signature Realty Nj. GSMLS
- $850,0004 bd3 ba-- sqft26 Almroth Dr, Wayne Twp., NJ 07470For Sale
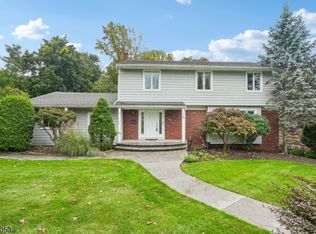 MLS ID #4059244, Gene Lowe, Howard Hanna Rand Realty. GSMLS
