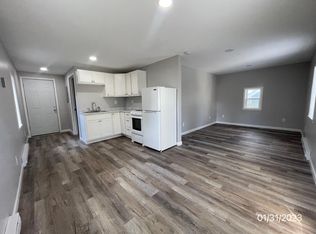
Welcome to this beautifully refreshed home tucked along a quiet neighborhood street and completely refurbished in 2022. With two bedrooms and two full bathrooms in the main house, a flexible guest space, and thoughtful updates throughout, this move in ready home offers more than you might expect.
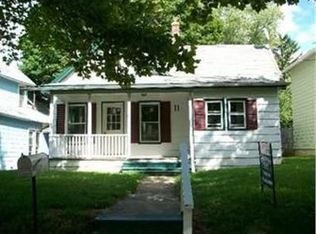

A spacious front porch creates an inviting entrance and a perfect place to enjoy the outdoors. Inside, you will find bright, updated living spaces and a comfortable kitchen designed for everyday convenience. Upstair there are two cozy bedrooms and Just off the bathroom, a versatile bonus room which adds even more flexibility to the home. Currently virtually staged as a dressing room, this additional space could also serve as a home office, recreation area, reading room, hobby space, or extra storage. Its location and adaptable layout make it easy to customize to suit a variety of needs.
One of the standout features is the guest suite located at the rear of the home with its own private entrance. This flexible space is ideal for overnight guests, a home office, hobby space, or additional living area. The adjoining full bathroom features a stylish subway tile shower, giving the space a clean and updated feel.
With the major refurbishment, much of the work has already been done, allowing you to simply move in and make the home your own. Whether you are searching for a primary residence, a manageable Jamestown home, or a property offering separate guest accommodations,This property deserves a closer look.
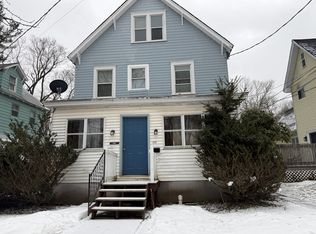
Enjoy the combination of updated interiors, two full bathrooms in the main house, flexible living space, a private guest entrance, and a welcoming front porch, all conveniently located in Jamestown, NY
Listing agent is a NYS Licensed Associate Broker with ownership interest in seller LLC.
Pending
$124,900
9 Tew St, Jamestown, NY 14701
3beds
1,704sqft
Single Family Residence
Built in 1890
3,798 Square Feet Lot
$121,800 Zestimate®
$73/sqft
$-- HOA
What's special
Private guest entranceFlexible guest spaceVersatile bonus roomBeautifully refreshed homeInviting entranceSpacious front porchBright updated living spaces
- 38 days
- 237
- 24
Zillow last checked:
Listing updated:
Listed by:
ERA Team VP Real Estate 716-413-0200,
AnnaMarie Bennett 716-397-4382
Source: NYSAMLSs,MLS#: R1715204 Originating MLS: Chautauqua-Cattaraugus
Originating MLS: Chautauqua-CattaraugusFacts & features
Interior
Bedrooms & bathrooms
- Bedrooms: 3
- Bathrooms: 3
- Full bathrooms: 3
- Main level bathrooms: 2
- Main level bedrooms: 1
Heating
- Gas, Baseboard, Electric, Forced Air
Appliances
- Included: Appliances Negotiable, Electric Water Heater
- Laundry: Accessible Utilities or Laundry, Main Level
Features
- Eat-in Kitchen, Separate/Formal Living Room, Guest Accommodations, Living/Dining Room, Second Kitchen, Storage, In-Law Floorplan, Programmable Thermostat
- Flooring: Luxury Vinyl
- Basement: Partial
- Has fireplace: No
Interior area
- Total structure area: 1,704
- Total interior livable area: 1,704 sqft
Property
Parking
- Parking features: No Garage
Features
- Levels: Two
- Stories: 2
- Patio & porch: Covered, Porch
- Exterior features: Concrete Driveway, Fence, Gravel Driveway, Private Yard, See Remarks
- Fencing: Partial
Lot
- Size: 3,798 Square Feet
- Dimensions: 38 x 100
- Features: Rectangular, Rectangular Lot, Residential Lot
Details
- Parcel number: 0608003870140001082000
- Special conditions: Standard
Construction
Type & style
- Home type: SingleFamily
- Architectural style: Historic/Antique,Two Story
- Property subtype: Single Family Residence
Materials
- Vinyl Siding, PEX Plumbing
- Foundation: Block
- Roof: Asphalt,Shingle
Condition
- Resale
- Year built: 1890
Utilities & green energy
- Electric: Circuit Breakers
- Sewer: Connected
- Water: Connected, Public
- Utilities for property: Electricity Connected, Sewer Connected, Water Connected
Community & HOA
Location
- Region: Jamestown
Financial & listing details
- Price per square foot: $73/sqft
- Tax assessed value: $45,000
- Annual tax amount: $2,450
- Date on market: 9/17/2026
- Cumulative days on market: 37 days
- Listing terms: Cash,Conventional,FHA,VA Loan
Estimated market value
$121,800
$116,000 - $128,000
$1,384/mo
Price history
| Date | Event | Price |
|---|---|---|
| 10/4/2026 | Pending sale | $124,900$73/sqft |
Source:  NYSAMLSs #R1715204 Report a problem NYSAMLSs #R1715204 Report a problem | ||
| 9/17/2026 | Listed for sale | $124,900+1535.2%$73/sqft |
Source: NYSAMLSs #R1715204 Report a problem | ||
| 6/7/2025 | Listing removed | $1,150$1/sqft |
Source: Zillow Rentals Report a problem | ||
| 6/4/2025 | Listed for rent | $1,150+4.5%$1/sqft |
Source: Zillow Rentals Report a problem | ||
| 2/5/2023 | Listing removed | -- |
Source: Zillow Rentals Report a problem | ||
| 2/3/2023 | Listed for rent | $1,100$1/sqft |
Source: Zillow Rentals Report a problem | ||
| 7/20/2011 | Sold | $7,638-15.1%$4/sqft |
Source: Public Record Report a problem | ||
| 11/6/2009 | Listing removed | $9,000$5/sqft |
Source: foreclosure.com Report a problem | ||
| 2/9/2009 | Listed for sale | $9,000$5/sqft |
Source: foreclosure.com Report a problem | ||
| 12/23/2008 | Listing removed | $9,000$5/sqft |
Source: foreclosure.com Report a problem | ||
| 12/10/2008 | Listed for sale | $9,000+800%$5/sqft |
Source: foreclosure.com Report a problem | ||
| 4/14/2008 | Sold | $1,000-95%$1/sqft |
Source: Public Record Report a problem | ||
| 2/29/1996 | Sold | $20,000$12/sqft |
Source: Public Record Report a problem | ||
Public tax history
| Year | Property taxes | Tax assessment |
|---|---|---|
| 2025 | -- | $45,000 |
| 2024 | -- | $45,000 |
| 2023 | -- | $45,000 |
| 2022 | -- | $45,000 |
| 2021 | -- | $45,000 |
| 2020 | -- | $45,000 |
| 2019 | -- | $45,000 |
| 2018 | -- | $45,000 |
| 2017 | $883 | $45,000 |
| 2016 | -- | $45,000 |
| 2015 | -- | $45,000 |
| 2014 | -- | $45,000 |
| 2013 | -- | $45,000 |
| 2012 | -- | $45,000 |
| 2011 | -- | $45,000 |
| 2010 | -- | $45,000 |
| 2009 | -- | $45,000 |
| 2008 | -- | $45,000 |
| 2007 | -- | $45,000 |
| 2006 | -- | $45,000 +552.2% |
| 2005 | -- | $6,900 |
Find assessor info on the county website
Monthly payment
Climate risks
Neighborhood: 14701
Nearby schools
Schools provided by the listing agent
- Elementary: Lincoln Elementary
- Middle: Persell Middle
- High: Jamestown High
- District: Jamestown
Source: NYSAMLSs. This data may not be complete. We recommend contacting the local school district to confirm school assignments for this home.
Similar homes
- $--3 bd2 ba1.6k sqft224 Hallock St, Jamestown, NY 14701Auction
 ServiceLink Auction
 - $110,0004 bd2 ba1.5k sqft18 Hess St, Jamestown, NY 14701For Sale

 MLS ID #R1707348, Heather Shea-Canaley, Listing by: ERA Team VP Real Estate. NYSAMLSs
 - $110,0003 bd1 ba1.6k sqft223 McKinley Ave, Jamestown, NY 14701For Sale
 MLS ID #B1695645, Patricia A Link, Listing by: WNY Metro Roberts Realty. NYSAMLSs
 - $114,9003 bd2 ba1.9k sqft43 Walnut St, Jamestown, NY 14701For Sale
 MLS ID #R1720639, Mark DiVincenzo, Listing by: Chautauqua4Sale.com. NYSAMLSs
 - $120,0004 bd2 ba1.3k sqft59 Ames Ave, Jamestown, NY 14701For SaleMLS ID #R1682128, Amanda Saddler, Listing by: PropertyMatch USA, LLC. NYSAMLSs
- $118,5003 bd2 ba1.2k sqft71 Linwood Ave, Jamestown, NY 14701For SaleMLS ID #R1703905, Sharon Lisciandro, Listing by: Century 21 Turner Brokers. NYSAMLSs
- $139,5003 bd1 ba2k sqft3409 Busti Stillwater Rd, Jamestown, NY 14701For SaleMLS ID #R1703946, Mark Sleggs, Listing by: Century 21 Turner Brokers. NYSAMLSs
- $154,9003 bd2 ba1.1k sqft54 Delevan Ave, Jamestown, NY 14701For SaleMLS ID #R1709873, Brenda Gernatt, Listing by: Danahy Real Estate. NYSAMLSs
- $104,9003 bd1 ba1.1k sqft49 Pershing Ave, Jamestown, NY 14701For SaleMLS ID #R1707427, Richard & Julia McMahon, Listing by: Real Estate Advantage. NYSAMLSs
- $99,0003 bd2 ba1.1k sqft64 Chambers St, Jamestown, NY 14701For SaleMLS ID #R1714257, Heather Shea-Canaley, Listing by: ERA Team VP Real Estate. NYSAMLSs
- $159,5004 bd3 ba1.9k sqft159 Hotchkiss St, Jamestown, NY 14701For SaleMLS ID #R1712394, Lynne Gruel, Listing by: ERA Team VP Real Estate. NYSAMLSs
- $107,9002 bd1 ba1.2k sqft69 Royal Ave, Jamestown, NY 14701For SaleMLS ID #R1716632, Heather Shea-Canaley, Listing by: ERA Team VP Real Estate. NYSAMLSs
- $93,0004 bd2 ba1.6k sqft821 Lafayette St, Jamestown, NY 14701For SaleMLS ID #R1690735, Melissa Williamson, Listing by: PropertyMatch USA, LLC. NYSAMLSs
- $84,9004 bd2 ba1.6k sqft376 S Main St, Jamestown, NY 14701For SaleMLS ID #R1719338, Heather Shea-Canaley, Listing by: ERA Team VP Real Estate. NYSAMLSs
- $99,9006 bd2 ba2.3k sqft21 Terrace Pl, Jamestown, NY 14701For SaleMLS ID #R1710288, Laura Ferraro, Listing by: EXP-Premier Listings Team. NYSAMLSs
- $150,0002 bd1 ba1.3k sqft55 Newton Ave, Jamestown, NY 14701For SaleMLS ID #R1710295, Sherry Griffen, Listing by: Century 21 Turner Brokers. NYSAMLSs
- $65,0004 bd2 ba1.4k sqft1171-1173 N Main St, Jamestown, NY 14701For SaleMLS ID #R1723794, AnnaMarie Bennett, Listing by: ERA Team VP Real Estate. NYSAMLSs
- $84,9003 bd1 ba1.6k sqft26 Ohio St, Jamestown, NY 14701For SaleMLS ID #B1701829, Sean Mattrey, Listing by: HUNT Real Estate ERA. NYSAMLSs
- $89,9003 bd1 ba1.3k sqft140 Maple St, Jamestown, NY 14701For SaleMLS ID #R1709258, Mark Jaquith, Listing by: Howard Hanna Holt - Mayville. NYSAMLSs
- $100,0004 bd3 ba1.6k sqft331 Foote Ave, Jamestown, NY 14701For SaleMLS ID #R1705111, Carolyn Lawson, Listing by: Lawson Real Estate Chq Inc.. NYSAMLSs
