The architect’s vision for this exceptional 2025 residence was to preserve the timeless elegance of Georgian Revival architecture while reimagining the floor plan for contemporary living. The result is a beautifully balanced home with sun-filled, visually connected spaces that flow seamlessly to outdoor terraces, gardens, a 15' x 38' pool, and cabana. The design thoughtfully combines beauty and functionality, pairing classic architectural details with innovative building systems and energy-efficient technology. Distinctive elements include graciously proportioned rooms, symmetry, finely crafted millwork, a red-brick Georgian façade with limestone accents, French doors with transom windows, fireplaces with custom surrounds, and expansive wrap-around terraces. The result is a timeless yet thoroughly modern home—warm, inviting, and designed for effortless everyday living and entertaining, with exceptional connectivity between the interior and outdoors. Set in one of Newton’s most sought-after locations, the property is just steps from Newton Centre, minutes from The Street at Chestnut Hill, and approximately 15 minutes from Boston.
For sale
$14,950,000
9 The Ledges Rd, Newton, MA 02459
6beds
12,060sqft
Single Family Residence
Built in 1915
0.99 Acres Lot
$14,888,700 Zestimate®
$1,240/sqft
$-- HOA
What's special
Fireplaces with custom surroundsSun-filled visually connected spacesFinely crafted millworkExpansive wrap-around terracesGraciously proportioned rooms
- 16 days
- 3,106
- 233
Zillow last checked:
Listing updated:
Listed by:
Chamberlain Group 617-967-4046,
Coldwell Banker Realty - Brookline 617-731-2447
Source: MLS PIN,MLS#: 73583424
Facts & features
Interior
Bedrooms & bathrooms
- Bedrooms: 6
- Bathrooms: 10
- Full bathrooms: 6
- 1/2 bathrooms: 4
Primary bedroom
- Level: Second
Bedroom 2
- Level: Second
Bedroom 3
- Level: Second
Bedroom 4
- Level: Second
Bedroom 5
- Level: Third
Primary bathroom
- Features: Yes
Bathroom 1
- Level: Second
Bathroom 2
- Level: Second
Bathroom 3
- Level: Second
Dining room
- Level: First
Family room
- Level: First
Kitchen
- Level: First
Living room
- Level: First
Office
- Level: First
Heating
- Radiant, Natural Gas, Hydro Air
Cooling
- Central Air
Appliances
- Included: Range, Dishwasher, Disposal, Microwave, Refrigerator, Freezer, Range Hood
- Laundry: Second Floor
Features
- Library, Home Office, Game Room, Exercise Room, Play Room, Wet Bar
- Flooring: Tile, Marble, Hardwood
- Doors: Insulated Doors
- Windows: Insulated Windows
- Basement: Full,Finished,Walk-Out Access
- Number of fireplaces: 6
Interior area
- Total structure area: 12,060
- Total interior livable area: 12,060 sqft
- Finished area above ground: 10,060
- Finished area below ground: 2,000
Property
Parking
- Total spaces: 6
- Parking features: Attached, Paved Drive, Off Street, Paved
- Attached garage spaces: 2
- Uncovered spaces: 4
Features
- Patio & porch: Deck, Patio, Covered
- Exterior features: Deck, Patio, Covered Patio/Deck, Balcony, Pool - Inground Heated, Rain Gutters, Professional Landscaping, Sprinkler System, Decorative Lighting, Stone Wall
- Has private pool: Yes
- Pool features: Pool - Inground Heated
Lot
- Size: 0.99 Acres
- Features: Corner Lot
Details
- Parcel number: S:61 B:021 L:0022,698096
- Zoning: SR1
Construction
Type & style
- Home type: SingleFamily
- Architectural style: Georgian
- Property subtype: Single Family Residence
Materials
- Foundation: Concrete Perimeter, Stone
- Roof: Slate
Condition
- Year built: 1915
Utilities & green energy
- Sewer: Public Sewer
- Water: Public
Community & HOA
Community
- Features: Public Transportation, Shopping, Tennis Court(s), Park, Walk/Jog Trails, Golf, Bike Path, Conservation Area, T-Station
- Security: Security System
HOA
- Has HOA: No
Location
- Region: Newton
Financial & listing details
- Price per square foot: $1,240/sqft
- Tax assessed value: $8,052,100
- Annual tax amount: $78,025
- Date on market: 9/28/2026
Estimated market value
$14,888,700
$14.14M - $15.63M
Not available
Price history
| Date | Event | Price |
|---|---|---|
| 9/28/2026 | Listed for sale | $14,950,000-21.3%$1,240/sqft |
Source: MLS PIN #73583424 Report a problem | ||
| 12/19/2025 | Listing removed | $18,995,000$1,575/sqft |
Source: MLS PIN #73289589 Report a problem | ||
| 6/3/2025 | Listed for sale | $18,995,000-17.4%$1,575/sqft |
Source: MLS PIN #73289589 Report a problem | ||
| 9/12/2024 | Listed for sale | $23,000,000$1,907/sqft |
Source: MLS PIN #73289589 Report a problem | ||
| 8/15/2024 | Listing removed | $23,000,000$1,907/sqft |
Source: MLS PIN #73258640 Report a problem | ||
| 6/28/2024 | Listed for sale | $23,000,000+4239.6%$1,907/sqft |
Source: MLS PIN #73258640 Report a problem | ||
| 1/1/1985 | Sold | $530,000$44/sqft |
Source: Agent Provided Report a problem | ||
Public tax history
| Year | Property taxes | Tax assessment |
|---|---|---|
| 2025 | $72,622 +50.7% | $7,410,400 +50.1% |
| 2024 | $48,198 +9.8% | $4,938,300 +14.5% |
| 2023 | $43,914 +4.5% | $4,313,800 +8% |
| 2022 | $42,020 +3.6% | $3,994,300 +6% |
| 2021 | $40,546 +3.1% | $3,768,200 |
| 2020 | $39,340 +2.9% | $3,768,200 +3% |
| 2019 | $38,230 +0.4% | $3,658,400 +4% |
| 2018 | $38,067 +3.1% | $3,518,200 +6% |
| 2017 | $36,908 +4.6% | $3,319,100 +7% |
| 2016 | $35,301 +4.9% | $3,102,000 +7% |
| 2015 | $33,659 +0.3% | $2,899,100 +4.7% |
| 2014 | $33,565 +5.5% | $2,769,400 |
| 2013 | $31,820 +2.9% | $2,769,400 |
| 2012 | $30,934 +4.5% | $2,769,400 +2% |
| 2011 | $29,605 +1.5% | $2,716,100 -3.1% |
| 2010 | $29,167 +2.4% | $2,801,800 -2% |
| 2009 | $28,476 +2.7% | $2,859,000 |
| 2008 | $27,732 -0.4% | $2,859,000 -4.2% |
| 2007 | $27,836 +2.7% | $2,983,500 +3% |
| 2006 | $27,112 +3.7% | $2,896,600 +5% |
| 2005 | $26,152 -7.3% | $2,758,700 -0.2% |
| 2004 | $28,201 +4.6% | $2,764,800 +12% |
| 2003 | $26,957 +9.9% | $2,468,600 |
| 2002 | $24,538 +16.3% | $2,468,600 +41.1% |
| 2000 | $21,099 +4.8% | $1,749,500 +9.9% |
| 1999 | $20,138 | $1,591,900 |
Find assessor info on the county website
Monthly payment
Est. payment
Payment breakdown
Explore the cost of this home by adjusting the details. Changes won't be saved.Climate risks
Neighborhood: Newton Centre
Nearby schools
Schools provided by the listing agent
- Elementary: Buffer Mason Rice/Ward
- Middle: Brown
- High: South
Source: MLS PIN. This data may not be complete. We recommend contacting the local school district to confirm school assignments for this home.
Similar homes
- $14,850,0006 bd8 ba9k sqft280 Warren St, Brookline, MA 02445For Sale
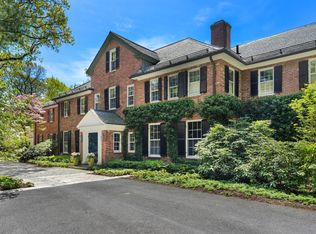 MLS ID #73507123, Maggie Gold Seelig, MGS Group Real Estate LTD. MLS PIN
 - $11,750,0006 bd6 ba7.5k sqft71 Sears Rd, Brookline, MA 02445For Sale
 MLS ID #73570794, Chamberlain Group, Coldwell Banker Realty - Brookline. MLS PIN
 - $16,000,0006 bd8 ba9.4k sqft63 Goddard Ave, Brookline, MA 02445For Sale
 MLS ID #73480812, Debby Belt, Hammond Residential Real Estate. MLS PIN
 - $13,900,0007 bd7 ba9.4k sqft153 Brattle St, Cambridge, MA 02138For Sale
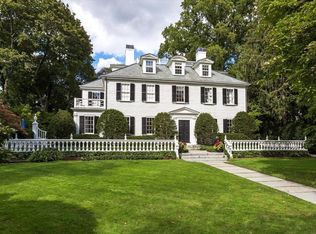 MLS ID #73444242, Michael Harper, Coldwell Banker Realty - Boston. MLS PIN
