Skip main navigation
Active
  • $425,000

    9 Town Rd, Fayetteville, TN 37334

    3beds
    1,931sqft
    : 
    $2,609/mo
    Get pre-qualified
    Single Family Residence, Residential
    Built in 2025
    1.44 Acres Lot
    $-- Zestimate®
    $220/sqft
    $-- HOA

    What's special

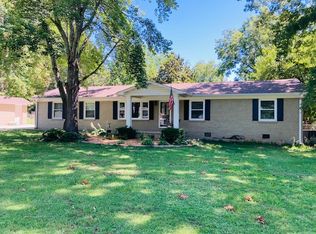

    Welcome to 9 Town Road! Built in 2025 and occupied for only one year, this beautifully maintained ranch style home offers the benefits of nearly new construction without the wait. Situated on 1.44 peaceful acres at the end of a quiet dead end road, this property combines modern finishes with the privacy of country living. Offering 1,931 sq ft, this home features 3 bedrooms, 2 bathrooms, and a dedicated office/flex room with a walk-in closet. The open floor plan is highlighted by 9-foot ceilings, abundant natural light, and durable plank-style tile flooring throughout the main living areas. The kitchen is designed for both everyday living and entertaining with granite countertops, stainless steel appliances, a large center island, and an oversized walk-in butler's pantry. All kitchen appliances, along with the refrigerator, will remain with the home. The spacious primary suite features separate his and her vanities, a custom tile shower, and generous closet space, while two additional bedrooms provide plenty of room for family or guests. Additional features include granite countertops throughout, a tankless water heater, two TV mounts that will remain, covered front and back porches, and an oversized extended two car garage with plenty of room for vehicles, tools, and storage. Conveniently located just minutes from Highland Rim School and Lincoln County High School, this home also offers an easy commute to Huntsville, Madison, Redstone Arsenal, and Nashville. With no HOA, you'll enjoy the freedom to make the property your own while experiencing the comfort, quality, and convenience of an almost new home. Schedule your private showing today!
    11 days
    |
    773
    |
    54
    |

    Likely to sell faster than

    Zillow last checked:

    Listing updated:

    Listed by:

    Hunter Forsythe 931-703-3935,

    Southern Elite Realty 931-229-0411,

    Spencer McClain Forsythe 931-808-8244,

    Southern Elite Realty

    Source: RealTracs MLS as distributed by MLS GRID,MLS#: 3320268MLS Logo

      Facts & features

      Interior

      Bedrooms & bathrooms
      • Bedrooms: 3
      • Bathrooms: 2
      • Full bathrooms: 2
      • Main level bedrooms: 3
      Bedroom 1
      • Features: Suite
      • Level: Suite
      • Area: 182 Square Feet
      • Dimensions: 14x13
      Primary bathroom
      • Features: Suite
      • Level: Suite
      Dining room
      • Area: 144 Square Feet
      • Dimensions: 12x12
      Kitchen
      • Area: 156 Square Feet
      • Dimensions: 12x13
      Living room
      • Area: 320 Square Feet
      • Dimensions: 20x16
      Other
      • Features: Office
      • Level: Office
      • Area: 110 Square Feet
      • Dimensions: 11x10
      Heating
      • Central, Natural Gas
      Cooling
      • Central Air
      Appliances
      • Included: Electric Oven, Electric Range, Dishwasher, Microwave, Refrigerator, Stainless Steel Appliance(s)
      Features
      • Flooring: Carpet, Tile
      • Basement: Crawl Space
      • Number of fireplaces: 1
      • Fireplace features: Gas
      Interior area
      • Total structure area: 1,931
      • Total interior livable area: 1,931 sqft
      • Finished area above ground: 1,931

      Property

      Parking
      • Total spaces: 2
      • Parking features: Garage Faces Front, Concrete
      • Attached garage spaces: 2
      Features
      • Levels: One
      • Stories: 1
      • Patio & porch: Porch, Covered
      Lot
      • Size: 1.44 Acres
      Details
      • Parcel number: 116 06301 000
      • Special conditions: Standard

      Construction

      Type & style
      • Home type: SingleFamily
      • Architectural style: Ranch
      • Property subtype: Single Family Residence, Residential
      Materials
      • Vinyl Siding
      • Roof: Shingle
      Condition
      • New construction: No
      • Year built: 2025

      Utilities & green energy

      • Sewer: Private Sewer
      • Water: Public
      • Utilities for property: Natural Gas Available, Water Available

      Community & HOA

      Community
      • Subdivision: None
      HOA
      • Has HOA: No
      Location
      • Region: Fayetteville

      Financial & listing details

      • Price per square foot: $220/sqft
      • Tax assessed value: $366,700
      • Annual tax amount: $1,742
      • Date on market: 8/4/2026

        Estimated market value

        Not available

        Estimated sales range

        Not available

        Not available

        Price history

        DateEventPrice
        8/4/2026Listed for sale$425,000-2.9%$220/sqft
        Source: RealTracs MLS as distributed by MLS GRID #3320268 Report a problem
        8/3/2026Listing removed--
        Source: Owner Report a problem
        7/22/2026Price change$437,900-1.6%$227/sqft
        Source: Owner Report a problem
        6/9/2026Listed for sale$444,900+14.4%$230/sqft
        Source: Owner Report a problem
        5/21/2025Sold$389,000+2.6%$201/sqft
        Source: RealTracs MLS as distributed by MLS GRID #2821359 Report a problem
        4/24/2025Pending sale$379,000$196/sqft
        Source: RealTracs MLS as distributed by MLS GRID #2821359 Report a problem
        4/24/2025Contingent$379,000$196/sqft
        Source: RealTracs MLS as distributed by MLS GRID #2821359 Report a problem
        4/23/2025Listed for sale$379,000$196/sqft
        Source: RealTracs MLS as distributed by MLS GRID #2821359 Report a problem

        Public tax history

        YearProperty taxesTax assessment
        2025$1,742 +700.6%$91,675 +700.7%
        2024$218 $11,450
        Find assessor info on the county website

        Monthly payment

        Est. payment

        Payment breakdown

        Explore the cost of this home by adjusting the details. Changes won't be saved.
        All calculations are estimates and provided by Zillow, Inc. for informational purposes only. Actual amounts may vary.
        HOA fees may include property taxes on listings classified as Co-Ops. Contact the listing agent and/or owner for fee details.
        See how much you could borrow to make a competitive offer.

        Climate risks

        Neighborhood: 37334

        Getting around

        0 / 100
        Car-Dependent
        27 / 100
        Somewhat Bikeable

        Nearby schools

        GreatSchools rating
        Schools provided by the listing agent
        • Elementary: Highland Rim Elementary
        • Middle: Highland Rim Elementary
        • High: Lincoln County High School

        Source: RealTracs MLS as distributed by MLS GRID. This data may not be complete. We recommend contacting the local school district to confirm school assignments for this home.

        A local agent can set up tours, give advice and negotiate with sellers.

        A local lender can help you make sure your offer is ready when you are.

        Browse local experts

        Similar homes