Skip main navigation
Pending
  • Price cut: $44K (4/17)
    $825,000

    9 Traymore Road, Freehold, NJ 07728

    4beds
    2,174sqft
    : Get pre-qualified
    Single Family Residence
    Built in 1968
    0.47 Acres Lot
    $824,500 Zestimate®
    $379/sqft
    $-- HOA

    What's special

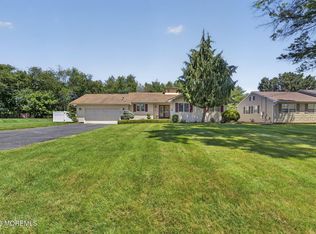
    Enjoy privacy and convenience in this beautiful serene neighborhood in Howell. This Ardmore Estates Colonial features four bedrooms and two and a half bathrooms on a spacious half-acre lot. The open kitchen is equipped with granite countertops, a kitchen island, an eat-in area and double pantries. Other highlights include a large unfinished basement suitable for storage and a 2 car garage. Upstairs, the expansive main bedroom comes with a master bath, while three additional guest rooms share a guest bathroom. The formal living room is enhanced by a beautiful brick wall fireplace and a bay window overlooking the front yard. Both front and back decks are generously sized, making them ideal for entertaining guests. The backyard boasts an in-ground pool surrounded by beautifully landscaped grounds, and the property includes a whole house generator for extra convenience. This home is close to Adelphia and Memorial Elementary Schools, with easy access to shopping and restaurants in downtown Freehold and along Route 9.
    53 days
    |
    260
    |
    6
    |

    Zillow last checked:

    Listing updated:

    Listed by:

    Mark A. Bettencourt 917-575-3085,

    Berkshire Hathaway HomeServices Fox & Roach - Ocean

    Source: MoreMLS,MLS#: 22608860MLS Logo

      Facts & features

      Interior

      Bedrooms & bathrooms
      • Bedrooms: 4
      • Bathrooms: 3
      • Full bathrooms: 2
      • 1/2 bathrooms: 1
      Bedroom
      • Area: 156
      • Dimensions: 12 x 13
      Bedroom
      • Area: 121
      • Dimensions: 11 x 11
      Bedroom
      • Area: 130
      • Dimensions: 13 x 10
      Other
      • Area: 195
      • Dimensions: 15 x 13
      Dining room
      • Description: Currently used as a TV room
      • Area: 144
      • Dimensions: 12 x 12
      Kitchen
      • Area: 322
      • Dimensions: 23 x 14
      Living room
      • Area: 299
      • Dimensions: 23 x 13
      Heating
      • Natural Gas, Forced Air
      Cooling
      • Electric, Central Air
      Features
      • Dec Molding, Recessed Lighting
      • Flooring: Concrete
      • Basement: Full,Unfinished
      • Attic: Pull Down Stairs
      • Number of fireplaces: 1
      Interior area
      • Total structure area: 2,174
      • Total interior livable area: 2,174 sqft

      Property

      Parking
      • Total spaces: 2
      • Parking features: Asphalt, Double Wide Drive, Driveway
      • Attached garage spaces: 2
      • Has uncovered spaces: Yes
      Features
      • Stories: 2
      • Exterior features: Storage, Swimming, Lighting
      • Has private pool: Yes
      • Pool features: In Ground, Pool Equipment, Salt Water
      Lot
      • Size: 0.47 Acres
      • Dimensions: 100 x 209
      • Topography: Level
      Details
      • Parcel number: 210015200000007401
      • Zoning description: Residential, Single Family

      Construction

      Type & style
      • Home type: SingleFamily
      • Architectural style: Colonial
      • Property subtype: Single Family Residence
      Materials
      • Roof: Sloping,Timberline
      Condition
      • New construction: No
      • Year built: 1968

      Utilities & green energy

      • Water: Well

      Community & HOA

      Community
      • Subdivision: Ardmore Estates
      HOA
      • Has HOA: No
      Location
      • Region: Freehold

      Financial & listing details

      • Price per square foot: $379/sqft
      • Tax assessed value: $589,300
      • Annual tax amount: $9,977
      • Date on market: 4/8/2026
      • Inclusions: Outdoor Lighting, Washer, Blinds/Shades, Ceiling Fan(s), Dishwasher, Dryer, Light Fixtures, Microwave, Security System, Stove, Refrigerator, Screens, Attic Fan, Fireplace Equipment, Garage Door Opener, Generator

        Estimated market value

        $824,500

        $783,000 - $866,000

        $4,008/mo

        Price history

        DateEventPrice
        4/23/2026Pending sale$825,000$379/sqft
        Source: MoreMLS #22608860 Report a problem
        4/17/2026Price change$825,000-5.1%$379/sqft
        Source: MoreMLS #22608860 Report a problem
        4/8/2026Listed for sale$869,000+369.7%$400/sqft
        Source: MoreMLS #22608860 Report a problem
        7/11/1997Sold$185,000+0.5%$85/sqft
        Source: Public Record Report a problem
        9/6/1994Sold$184,000$85/sqft
        Source: Public Record Report a problem

        Public tax history

        YearProperty taxesTax assessment
        2025$10,083 -0.9%$589,300 -0.9%
        2024$10,174 +5.3%$594,600 +12.7%
        2023$9,659 +0.4%$527,500 +12.9%
        2022$9,619 -1.3%$467,400 +8.1%
        2021$9,750 +2.1%$432,200 +0.7%
        2020$9,551 +2.3%$429,300 +4.7%
        2019$9,332 $409,900 +2.9%
        2018$9,332 -4.7%$398,300 +1.8%
        2017$9,789 +2.9%$391,100 -4.1%
        2016$9,509 +8.8%$407,700 +4.1%
        2015$8,742 -1%$391,800 +18%
        2014$8,829 0%$331,900
        2013$8,832 +8.5%$331,900
        2012$8,140 +1.6%$331,900 -13.1%
        2011$8,014 +3.5%$381,800
        2010$7,743 +2%$381,800
        2009$7,588 $381,800 0%
        2008-- $381,900
        2007-- $381,900 +109%
        2006-- $182,700
        2005-- $182,700 +1.2%
        2003-- $180,500
        2002-- $180,500
        2001-- $180,500

        Find assessor info on the county website

        Monthly payment

        Est. payment

          Payment breakdown

          Explore the cost of this home by adjusting the details. Changes won't be saved.
          All calculations are estimates and provided by Zillow, Inc. for informational purposes only. Actual amounts may vary.
          HOA fees may include property taxes on listings classified as Co-Ops. Contact the listing agent and/or owner for fee details.
          Mortgage interest rates are dependent on a number of factors, including credit score, down payment, and repayment length. Interest rate data provided by Zillow Group Marketplace, Inc. as of 1/1/1970 from various mortgage lenders with which we have lead or other similar arrangements; the Estimated Payment is an average of those rates.
          See how much you could borrow to make a competitive offer.

          Climate risks

          Neighborhood: Ardena

          Nearby schools

          GreatSchools rating
          Schools provided by the listing agent
          • Middle: Adelphia

          Source: MoreMLS. This data may not be complete. We recommend contacting the local school district to confirm school assignments for this home.

          A local agent can set up tours, give advice and negotiate with sellers.

          A local lender can help you make sure your offer is ready when you are.

          Browse local experts

          Similar homes

          Skip to the end of the carouselSkip to the beginning of the carousel