Skip main navigation
Closed
  • $1,136,500

    9 Trimble Way SE, Rome, GA 30161

    4beds
    3,700sqft
    Single Family Residence
    Built in 2026
    1.02 Acres Lot
    $1,114,600 Zestimate®
    $307/sqft
    $3,763 Estimated rent

    Home value

    $1,114,600

    $1.06M - $1.17M

    $3,763/mo

    Zestimate® history
    Loading
    Loading...

    Owner options

    List your home for rent

    $3,763/mo

    Rent Zestimate®

    Find your next renter with Zillow Rental Manager. Plus, with online applications, you can quickly screen prospective tenants – for free.

    Learn more

    $3,763/mo

    Rent Zestimate®

    Refinance and save

    $5,686/mo

    Est. payment

    Refinancing to a lower rate could help reduce your monthly payments and save thousands over the life of the loan.

    See today's rates

    $5,686/mo

    Est. payment

    Explore your selling options

    Work with a Zillow partner agent

    Leverage their expertise and Zillow's premium Showcase listings to get your home seen by more buyers.

    Get started

    List with your own agent

    Get your home in front of millions of buyers by listing it on Zillow.

    Learn how to do it

    Sell it yourself

    Take full control of how buyers see your home on Zillow by listing For Sale by Owner (FSBO).

    List your home

    What's special

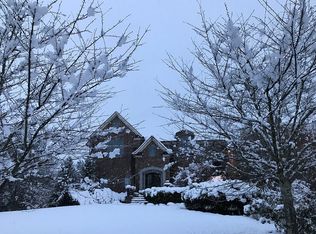
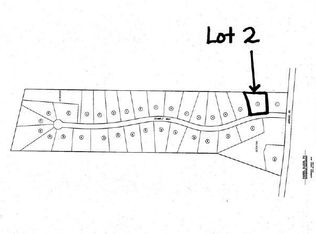
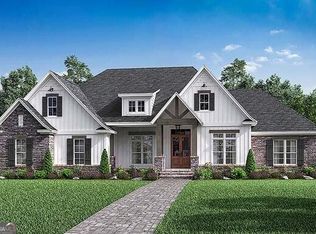
    New Construction. Custom level new construction spec house in the Reserve at Reynolds Bend, formerly "The Plantation". This home & floorplan have it all! Loads of extras.... Painted brick and some concrete board exterior. 4BR 4 baths & half baths, plus big children's retreat. Dining room, open concept gourmet kitchen w/ oversized stand alone island overlooking great room with FP, and huge oversized laundry room. Master suite has vaulted ceilings with exposed beams, massive walk-in closet. Lots of upgrades, built in bookshelves and cabinets, upgraded quartz counter tops and appliances, covered porch with outdoor kitchen and FP and tongue & groove wood stained ceilings. Over a massive daylight unfinished basement. 1+ acre private lot, all in the desirable Johnson/Model school district.

    Zillow last checked:

    Listing updated:

    Listed by:

    Bill Temple 706-409-0016,

    Toles, Temple & Wright, Inc.

    Bought with:

    Susan Babcock, 170767

    Toles, Temple & Wright, Inc.

    Source: GAMLS,MLS#: 10854473MLS Logo

    Facts & features

    Interior

    Bedrooms & bathrooms
    • Bedrooms: 4
    • Bathrooms: 5
    • Full bathrooms: 4
    • 1/2 bathrooms: 1
    • Main level bathrooms: 2
    • Main level bedrooms: 2
    Rooms
    • Room types: Foyer, Laundry, Family Room, Office
    Kitchen
    • Features: Breakfast Bar, Pantry, Solid Surface Counters, Walk-in Pantry
    Heating
    • Natural Gas, Central, Heat Pump
    Cooling
    • Central Air
    Appliances
    • Included: Dishwasher, Double Oven, Microwave, Oven/Range (Combo), Refrigerator
    • Laundry: Mud Room
    Features
    • Bookcases, Vaulted Ceiling(s), Double Vanity, Soaking Tub, Separate Shower, Tile Bath, Walk-In Closet(s), Master On Main Level
    • Flooring: Carpet, Hardwood, Tile
    • Basement: Bath/Stubbed,Daylight,Exterior Entry,Full,Interior Entry,Unfinished
    • Number of fireplaces: 2
    • Fireplace features: Family Room, Outside, Gas Starter
    Interior area
    • Total structure area: 3,700
    • Total interior livable area: 3,700 sqft
    • Finished area above ground: 3,700
    • Finished area below ground: 0

    Property

    Parking
    • Total spaces: 5
    • Parking features: Attached, Garage, Parking Pad, Side/Rear Entrance
    • Has attached garage: Yes
    • Has uncovered spaces: Yes
    Features
    • Levels: One
    • Stories: 1
    • Patio & porch: Porch
    • Exterior features: Sprinkler System
    Lot
    • Size: 1.02 Acres
    • Features: Level
    • Residential vegetation: Partially Wooded, Cleared
    Details
    • Parcel number: M14 183I
    • Special conditions: Covenants/Restrictions

    Construction

    Type & style
    • Home type: SingleFamily
    • Architectural style: Craftsman,Traditional
    • Property subtype: Single Family Residence
    Materials
    • Concrete, Stone
    • Roof: Composition
    Condition
    • Under Construction
    • New construction: Yes
    • Year built: 2026
    Details
    • Warranty included: Yes

    Utilities & green energy

    • Sewer: Septic Tank
    • Water: Public
    • Utilities for property: Cable Available, Electricity Available, Natural Gas Available, Phone Available, Water Available

    Community & HOA

    Community
    • Features: Street Lights
    • Subdivision: Plantation
    HOA
    • Has HOA: No
    • Services included: Other
    Location
    • Region: Rome

    Financial & listing details

    • Price per square foot: $307/sqft
    • Annual tax amount: $267
    • Date on market: 10/1/2025
    • Cumulative days on market: 362 days
    • Listing agreement: Exclusive Right To Sell
    • Listing terms: Cash,Conventional
    • Electric utility on property: Yes

    Price history

    DateEventPrice
    9/28/2026Sold$1,136,500+14.2%$307/sqft
    Source: GAMLS #10854473 Report a problem
    9/9/2025Listing removed$995,000$269/sqft
    Source: GAMLS #10515361 Report a problem
    5/5/2025Listed for sale$995,000$269/sqft
    Source: GAMLS #10515361 Report a problem

    Public tax history

    Tax history is unavailable.

    Neighborhood: 30161

    Nearby schools

    GreatSchools rating
    Schools provided by the listing agent
    • Elementary: Johnson
    • Middle: Model
    • High: Model

    Source: GAMLS. This data may not be complete. We recommend contacting the local school district to confirm school assignments for this home.

    Sell for more on Zillow
    Get a Zillow Showcase℠ listing at no additional cost and you could sell for .
    $1,114,600
    2% more
    +$22,292
    With Zillow Showcase(estimated)
    $1,136,892
    Sell for more on Zillow
    Get a Zillow Showcase℠ listing at no additional cost and you could sell for .
    $1,114,600
    2% more
    +$22,292
    With Zillow Showcase(estimated)
    $1,136,892