Skip main navigation
Sold for $890,000
  • $890,000

    9 Trotter Way, Cream Ridge, NJ 08514

    4beds
    2,990sqft
    Single Family Residence
    Built in 2000
    1.95 Acres Lot
    $893,800 Zestimate®
    $298/sqft
    $5,753 Estimated rent

    Home value

    $893,800

    $831,000 - $965,000

    $5,753/mo

    Zestimate® history
    Loading
    Loading...

    Owner options

    List your home for rent

    $5,753/mo

    Rent Zestimate®

    Find your next renter with Zillow Rental Manager. Plus, with online applications, you can quickly screen prospective tenants – for free.

    Learn more

    $5,753/mo

    Rent Zestimate®

    Refinance and save

    $6,014/mo

    Est. payment

    Refinancing to a lower rate could help reduce your monthly payments and save thousands over the life of the loan.

    See today's rates

    $6,014/mo

    Est. payment

    Explore your selling options

    Work with a Zillow partner agent

    Leverage their expertise and Zillow's premium Showcase listings to get your home seen by more buyers.

    Get started

    List with your own agent

    Get your home in front of millions of buyers by listing it on Zillow.

    Learn how to do it

    Sell it yourself

    Take full control of how buyers see your home on Zillow by listing For Sale by Owner (FSBO).

    List your home

    What's special

    Spacious eat-in kitchenRecreation roomNice sized bedroomsOversized two car garageBeautiful foyer entryPartial wood view
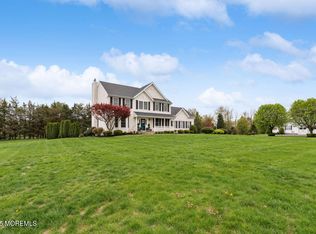
    Bring your clients! Prestigous Saddle Hill Estates in the heart of Cream Ridge, NJ. This home boasts a beautiful foyer entry that opens up to a formal living room and dining room. Spacious eat-in kitchen with large center island with gas cooking opens up to a family room with a stone fireplace. Nice recreation room to the side of the living room, and attached office made for the work from home client. A Brunswick full slate pool table is included with the home! Second floor master bedroom with spa, walk-in closests and sitting room attached. Nice sized bedrooms for a growing family. Oversized two car garage with nice driveway for plenty of parking. Inground pool with all the amenities for outside entertainment. Home sits on a nice spacious 1.9 acre lot with partial wood view! New roof and water filtration system (2) years ago. This home needs a little "polishing" to get it right. Located in the Upper Freehold school system, you're living in in the heart of horse country. Hurry, bring your growing family and make that offer and get in for the next school season!

    Zillow last checked:

    Listing updated:

    Listed by:

    Paul Olhovsky 609-256-2211,

    Smires & Associates

    Bought with:

    Paul Olhovsky, 1536611

    Smires & Associates

    Source: Bright MLS,MLS#: NJMM2004684MLS Logo

    Facts & features

    Interior

    Bedrooms & bathrooms
    • Bedrooms: 4
    • Bathrooms: 3
    • Full bathrooms: 1
    • 1/2 bathrooms: 2
    • Main level bathrooms: 1
    Rooms
    • Room types: Dining Room, Primary Bedroom, Bedroom 3, Kitchen, Family Room, Bedroom 1, Office, Recreation Room, Bathroom 2
    Primary bedroom
    • Level: Upper
    • Area: 221 Square Feet
    • Dimensions: 17 X 13
    Bedroom 1
    • Level: Upper
    • Area: 130 Square Feet
    • Dimensions: 10 X 13
    Bedroom 3
    • Level: Upper
    • Area: 120 Square Feet
    • Dimensions: 10 X 12
    Bathroom 2
    • Level: Upper
    • Area: 120 Square Feet
    • Dimensions: 12 X 10
    Dining room
    • Level: Main
    • Area: 195 Square Feet
    • Dimensions: 15 X 13
    Family room
    • Level: Main
    • Area: 270 Square Feet
    • Dimensions: 15 X 18
    Kitchen
    • Features: Kitchen Island, Kitchen - Gas Cooking, Pantry
    • Level: Main
    • Area: 154 Square Feet
    • Dimensions: 14 X 11
    Office
    • Level: Main
    • Area: 169 Square Feet
    • Dimensions: 13 X 13
    Recreation room
    • Level: Main
    • Area: 156 Square Feet
    • Dimensions: 13 X 12
    Heating
    • Central, Forced Air, Natural Gas
    Cooling
    • Central Air, Electric
    Appliances
    • Included: Gas Water Heater
    Features
    • Basement: Concrete
    • Number of fireplaces: 1
    Interior area
    • Total structure area: 2,990
    • Total interior livable area: 2,990 sqft
    • Finished area above ground: 2,990
    • Finished area below ground: 0

    Property

    Parking
    • Total spaces: 3
    • Parking features: Garage Faces Side, Garage Door Opener, Inside Entrance, Attached, Driveway, Off Street
    • Attached garage spaces: 3
    • Has uncovered spaces: Yes
    Accessibility
    • Accessibility features: Accessible Hallway(s)
    Features
    • Levels: Two
    • Stories: 2
    • Has private pool: Yes
    • Pool features: Private
    • Has view: Yes
    • View description: Trees/Woods
    Lot
    • Size: 1.95 Acres
    • Features: Backs to Trees, Landscaped
    Details
    • Additional structures: Above Grade, Below Grade
    • Parcel number: 510001600009 10
    • Zoning: AR
    • Special conditions: Standard

    Construction

    Type & style
    • Home type: SingleFamily
    • Architectural style: Colonial
    • Property subtype: Single Family Residence
    Materials
    • Frame, Stick Built, Vinyl Siding
    • Foundation: Concrete Perimeter
    • Roof: Shingle
    Condition
    • New construction: No
    • Year built: 2000

    Utilities & green energy

    • Sewer: On Site Septic
    • Water: Well

    Community & HOA

    Community
    • Subdivision: Saddle Hill Estates
    HOA
    • Has HOA: No
    Location
    • Region: Cream Ridge
    • Municipality: UPPER FREEHOLD TWP

    Financial & listing details

    • Price per square foot: $298/sqft
    • Tax assessed value: $916,100
    • Annual tax amount: $16,929
    • Date on market: 6/12/2026
    • Listing agreement: Exclusive Right To Sell
    • Listing terms: Conventional,FHA,Cash
    • Ownership: Fee Simple

    Price history

    DateEventPrice
    7/31/2026Sold$890,000-2.7%$298/sqft
    Source: Bright MLS #NJMM2004684 Report a problem
    6/18/2026Pending sale$915,000$306/sqft
    Source: Bright MLS #NJMM2004684 Report a problem
    6/16/2026Contingent$915,000$306/sqft
    Source: Bright MLS #NJMM2004684 Report a problem
    6/12/2026Listed for sale$915,000+76%$306/sqft
    Source: Bright MLS #NJMM2004684 Report a problem
    7/21/2016Sold$520,000+0%$174/sqft
    Source: MoreMLS #21602171 Report a problem
    6/7/2016Pending sale$519,900$174/sqft
    Source: RE/MAX Homeland WEST #21602171 Report a problem
    4/22/2016Listed for sale$519,900$174/sqft
    Source: RE/MAX Homeland WEST #21602171 Report a problem
    4/19/2016Pending sale$519,900$174/sqft
    Source: RE/MAX Homeland WEST #21602171 Report a problem
    3/17/2016Price change$519,900-1%$174/sqft
    Source: RE/MAX Homeland WEST #21602171 Report a problem
    1/19/2016Listed for sale$525,000-4.5%$176/sqft
    Source: RE/MAX Homeland West #21602171 Report a problem
    11/22/2015Listing removed$549,999$184/sqft
    Source: Sitar Realty Company #21520173 Report a problem
    11/12/2015Listed for sale$549,999-1.6%$184/sqft
    Source: Sitar Realty Company #21520173 Report a problem
    7/30/2015Listing removed$559,000$187/sqft
    Source: Sitar Realty Company #21520173 Report a problem
    6/29/2015Price change$559,000-3.5%$187/sqft
    Source: Sitar Realty Company #21520173 Report a problem
    5/23/2015Listed for sale$579,000+11.3%$194/sqft
    Source: Sitar Realty Company #21520173 Report a problem
    5/20/2003Sold$520,000+71.3%$174/sqft
    Source: Public Record Report a problem
    5/4/2000Sold$303,580$102/sqft
    Source: Public Record Report a problem

    Public tax history

    YearProperty taxesTax assessment
    2025$19,751 +31.3%$916,100 +31.3%
    2024$15,047 +13.7%$697,900 +17.1%
    2023$13,239 +1.4%$596,100 +3.7%
    2022$13,054 -1.1%$574,800 +5.6%
    2021$13,202 +2.3%$544,400 +1.2%
    2020$12,901 +1%$538,200
    2019$12,773 $538,200 +2.5%
    2018$12,773 +1.1%$525,000 +0.1%
    2017$12,636 -2.8%$524,300 -1.6%
    2016$12,998 +2.3%$532,700 -3.8%
    2015$12,700 +3.6%$553,800 +1.6%
    2014$12,258 +1.9%$545,300
    2013$12,029 +2.1%$545,300
    2012$11,784 -2.9%$545,300
    2011$12,141 +8%$545,300 -14.2%
    2010$11,239 +6.6%$635,300
    2009$10,540 $635,300
    2008-- $635,300
    2007-- $635,300
    2006-- $635,300 +105.5%
    2005-- $309,200
    2003-- $309,200 +1.5%
    2002-- $304,600
    2001-- $304,600
    Find assessor info on the county website

    Neighborhood: 08514

    Nearby schools

    GreatSchools rating
    Schools provided by the listing agent
    • Elementary: Newell
    • Middle: Stone Bridge
    • High: Allentown H.s.
    • District: Upper Freehold Regional Schools

    Source: Bright MLS. This data may not be complete. We recommend contacting the local school district to confirm school assignments for this home.

    Get a cash offer in 3 minutes
    Find out how much your home could sell for in as little as 3 minutes with a no-obligation cash offer.
    Estimated market value
    $893,800
    Get a cash offer in 3 minutes
    Find out how much your home could sell for in as little as 3 minutes with a no-obligation cash offer.
    Estimated market value
    $893,800