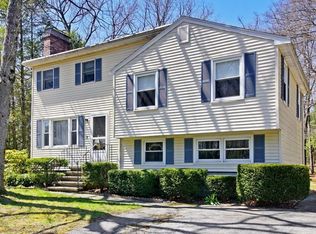
Welcome home to 9 Upland Road, a quintessential Cape that feels like it was pulled from the pages of a storybook. Nestled on a gorgeous tree-lined street, this home has been lovingly cared for by the same owners for over 25 years — every corner radiates warmth, charm, and the feeling of “home.” Inside, you’ll find an updated kitchen and baths that blend modern style with timeless comfort. Gather around the beautiful stone fireplace, a centerpiece for cozy celebrations. Enjoy the spacious finished lower level with a full bath that offers the perfect blend of functionality and charm and dedicated laundry space with ample storage. The large screened-in porch is perfect for summer and fall evenings and impromptu porch parties, while the spacious backyard, surrounded by mature trees, feels like a private wonderland. This isn’t just a house — it’s a place where memories are made, holidays are celebrated, and love lives in every detail. We invite you to write your next chapter here!
Sold for $907,500
$907,500
9 Upland Rd, Burlington, MA 01803
3beds
2,704sqft
Single Family Residence
Built in 1956
0.46 Acres Lot
$925,200 Zestimate®
$336/sqft
$3,701 Estimated rent
Home value
$925,200
$851,000 - $999,000
$3,701/mo
Zestimate® history
Owner options
List your home for rent
$3,701/mo
Rent Zestimate®
Find your next renter with Zillow Rental Manager. Plus, with online applications, you can quickly screen prospective tenants – for free.
$3,701/mo
Rent Zestimate®
Refinance and save
$5,998/mo
Est. payment
Refinancing to a lower rate could help reduce your monthly payments and save thousands over the life of the loan.
$5,998/mo
Est. payment
Explore your selling options
Work with a Zillow partner agent
Leverage their expertise and Zillow's premium Showcase listings to get your home seen by more buyers.
Get startedList with your own agent
Get your home in front of millions of buyers by listing it on Zillow.
Learn how to do itSell it yourself
Take full control of how buyers see your home on Zillow by listing For Sale by Owner (FSBO).
List your homeWhat's special
Beautiful stone fireplaceLarge screened-in porchUpdated kitchenPrivate wonderlandGorgeous tree-lined streetSpacious finished lower level
Zillow last checked:
Listing updated:
Listed by:
Top Home Team 781-844-6522,
Coldwell Banker Realty 781-205-6240
Bought with:
Zambrano Properties & Associates
RE/MAX Platinum
Source: MLS PIN,MLS#: 73440782
Facts & features
Interior
Bedrooms & bathrooms
- Bedrooms: 3
- Bathrooms: 3
- Full bathrooms: 2
- 1/2 bathrooms: 1
Primary bedroom
- Features: Closet, Flooring - Hardwood, Lighting - Overhead
- Level: Second
- Area: 224
- Dimensions: 14 x 16
Bedroom 2
- Features: Closet, Flooring - Hardwood, Lighting - Overhead
- Level: Second
- Area: 192
- Dimensions: 12 x 16
Bedroom 3
- Features: Ceiling Fan(s), Closet, Flooring - Laminate, Recessed Lighting
- Level: Basement
- Area: 132
- Dimensions: 12 x 11
Primary bathroom
- Features: No
Bathroom 1
- Features: Bathroom - Half, Flooring - Stone/Ceramic Tile
- Level: First
- Area: 30
- Dimensions: 5 x 6
Bathroom 2
- Features: Bathroom - Full, Bathroom - Tiled With Tub & Shower, Flooring - Stone/Ceramic Tile
- Level: Second
- Area: 35
- Dimensions: 7 x 5
Bathroom 3
- Features: Bathroom - Full, Bathroom - Tiled With Shower Stall, Flooring - Stone/Ceramic Tile
- Level: Basement
- Area: 55
- Dimensions: 11 x 5
Dining room
- Level: First
- Area: 132
- Dimensions: 12 x 11
Family room
- Features: Bathroom - Full, Flooring - Stone/Ceramic Tile, Flooring - Laminate, Exterior Access, Open Floorplan, Recessed Lighting
- Level: Basement
- Area: 396
- Dimensions: 18 x 22
Kitchen
- Features: Ceiling Fan(s), Flooring - Hardwood, Countertops - Stone/Granite/Solid, Exterior Access, Recessed Lighting, Stainless Steel Appliances, Crown Molding
- Level: First
- Area: 169
- Dimensions: 13 x 13
Living room
- Features: Ceiling Fan(s), Flooring - Hardwood, Lighting - Pendant
- Level: First
- Area: 516
- Dimensions: 12 x 43
Heating
- Baseboard, Oil
Cooling
- Ductless
Appliances
- Included: Range, Dishwasher, Microwave, Refrigerator, Washer, Dryer
- Laundry: Electric Dryer Hookup, Recessed Lighting, Washer Hookup, In Basement
Features
- Ceiling Fan(s), Sun Room
- Flooring: Tile, Hardwood, Wood Laminate
- Doors: Insulated Doors
- Windows: Insulated Windows
- Basement: Full,Finished,Interior Entry
- Number of fireplaces: 1
- Fireplace features: Living Room
Interior area
- Total structure area: 2,704
- Total interior livable area: 2,704 sqft
- Finished area above ground: 2,092
- Finished area below ground: 612
Property
Parking
- Total spaces: 4
- Parking features: Paved Drive, Off Street
- Uncovered spaces: 4
Features
- Patio & porch: Screened, Patio
- Exterior features: Porch - Screened, Patio
Lot
- Size: 0.46 Acres
Details
- Parcel number: M:000008 P:000020,389724
- Zoning: RO
Construction
Type & style
- Home type: SingleFamily
- Architectural style: Cape
- Property subtype: Single Family Residence
Materials
- Frame
- Foundation: Concrete Perimeter
- Roof: Shingle
Condition
- Year built: 1956
Utilities & green energy
- Electric: Circuit Breakers
- Sewer: Public Sewer
- Water: Public
Community & HOA
Community
- Features: Medical Facility, Public School
HOA
- Has HOA: No
Location
- Region: Burlington
Financial & listing details
- Price per square foot: $336/sqft
- Tax assessed value: $699,600
- Annual tax amount: $6,059
- Date on market: 9/4/2026
Price history
| Date | Event | Price |
|---|---|---|
| 12/18/2025 | Sold | $907,500+0.9%$336/sqft |
Source: MLS PIN #73440782 Report a problem | ||
| 10/25/2025 | Contingent | $899,000$332/sqft |
Source: MLS PIN #73440782 Report a problem | ||
| 10/7/2025 | Listed for sale | $899,000+183.6%$332/sqft |
Source: MLS PIN #73440782 Report a problem | ||
| 9/29/2000 | Sold | $317,000$117/sqft |
Source: Public Record Report a problem | ||
Public tax history
| Year | Property taxes | Tax assessment |
|---|---|---|
| 2025 | $6,059 +0.9% | $699,600 +4.2% |
| 2024 | $6,002 +4.6% | $671,400 +10% |
| 2023 | $5,736 +7.9% | $610,200 +14.2% |
| 2022 | $5,318 +5.7% | $534,500 +5.7% |
| 2021 | $5,030 +3.2% | $505,500 |
| 2020 | $4,873 +4.5% | $505,500 +13.6% |
| 2019 | $4,664 +3.5% | $445,000 +4.9% |
| 2017 | $4,507 +3.3% | $424,400 +11.5% |
| 2016 | $4,361 +1% | $380,500 |
| 2015 | $4,319 +3.3% | $380,500 +9.2% |
| 2014 | $4,183 +1.3% | $348,600 |
| 2013 | $4,131 +2.6% | $348,600 |
| 2012 | $4,026 +1.8% | $348,600 +1.4% |
| 2011 | $3,955 +1.4% | $343,900 -3.9% |
| 2010 | $3,900 +4.1% | $357,800 -5.5% |
| 2009 | $3,747 +5.6% | $378,500 +2.4% |
| 2008 | $3,547 -0.2% | $369,500 -4.3% |
| 2007 | $3,553 +3.5% | $386,200 +1.2% |
| 2006 | $3,434 +23.1% | $381,600 +10.8% |
| 2005 | $2,790 +5.3% | $344,500 +5.3% |
| 2004 | $2,650 +5.5% | $327,200 +6.9% |
| 2003 | $2,511 +6.1% | $306,200 +17.8% |
| 2002 | $2,366 +13.9% | $260,000 +36.4% |
| 1999 | $2,078 | $190,600 |
Find assessor info on the county website
Neighborhood: 01803
Nearby homes
- $1,039,2004 bd1 ba1.6k sqft11 Upland Rd, Burlington, MA 01803Off Market
- $857,1004 bd3 ba1.7k sqft7 Upland Rd, Burlington, MA 01803Off Market
- $873,8004 bd2 ba1.9k sqft6 Upland Rd, Burlington, MA 01803Off Market
- $1,322,3004 bd3 ba3.5k sqft2 Stonehill Cir, Burlington, MA 01803Off Market
- $883,1003 bd2 ba1.5k sqft2 Upland Rd, Burlington, MA 01803Off Market
- $1,016,5006 bd2 ba2.6k sqft5 Upland Rd, Burlington, MA 01803Off Market
- $685,7003 bd1 ba1.1k sqft15 Upland Rd, Burlington, MA 01803Off Market
- $871,4005 bd2 ba1.8k sqft2 Rocky Hill Rd, Burlington, MA 01803Off Market
Nearby schools
GreatSchools rating
- 7/10Fox Hill Elementary SchoolGrades: K-5Distance: 0.6 mi
- 8/10Marshall Simonds Middle SchoolGrades: 6-8Distance: 2 mi
- 7/10Burlington High SchoolGrades: PK,9-12Distance: 2 mi
Schools provided by the listing agent
- Elementary: Fox Hill
- Middle: Msms
- High: Bhs
Source: MLS PIN. This data may not be complete. We recommend contacting the local school district to confirm school assignments for this home.
Get a cash offer in 3 minutes
Find out how much your home could sell for in as little as 3 minutes with a no-obligation cash offer.
Estimated market value
$925,200
Get a cash offer in 3 minutes
Find out how much your home could sell for in as little as 3 minutes with a no-obligation cash offer.
Estimated market value
$925,200
- Massachusetts
- Middlesex County
- Burlington
- 01803
- 9 Upland Rd
