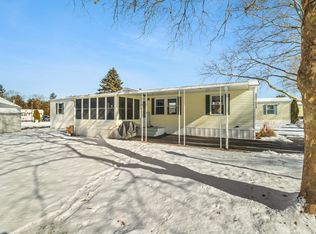
Welcome to Colonial Estates, a highly sought after, thriving 55+, resident owned community. This move in ready unit has recently been renovated and is stunning! The interior features a spacious living room with lots of natural sunlight, a warm kitchen with stainless steel appliances and quartz counters, 2 generously sized bedrooms, and a gorgeous bathroom with walk in shower. The exterior features, a carport (a must in this New England weather!) a new deck, completely landscaped grounds, and a storage shed. This home features a brand-new hot water and a/c condenser. Buyer must be park approved. Park fees include water, private sewer, trash, lawn mowing, road maintenance. A $1000 refundable membership fee due at closing
Sold for $229,000
$229,000
9 Valley Forge Rd, Taunton, MA 02780
2beds
941sqft
Mobile Home
Built in 1983
0 Square Feet Lot
$230,700 Zestimate®
$243/sqft
$-- Estimated rent
Home value
$230,700
$212,000 - $249,000
Not available
Zestimate® history
Owner options
List your home for rent
Find your next renter with Zillow Rental Manager. Plus, with online applications, you can quickly screen prospective tenants – for free.
Refinance and save
$1,494/mo
Est. payment
Refinancing to a lower rate could help reduce your monthly payments and save thousands over the life of the loan.
$1,494/mo
Est. payment
Explore your selling options
Work with a Zillow partner agent
Leverage their expertise and Zillow's premium Showcase listings to get your home seen by more buyers.
Get startedList with your own agent
Get your home in front of millions of buyers by listing it on Zillow.
Learn how to do itSell it yourself
Take full control of how buyers see your home on Zillow by listing For Sale by Owner (FSBO).
List your homeWhat's special
New deckCompletely landscaped groundsStorage shed
Zillow last checked:
Listing updated:
Listed by:
Brian Balestracci 508-542-0161,
Milestone Realty, Inc. 508-989-6371
Bought with:
Jeannie Cullati
The Firm
Source: MLS PIN,MLS#: 73472512
Facts & features
Interior
Bedrooms & bathrooms
- Bedrooms: 2
- Bathrooms: 1
- Full bathrooms: 1
Primary bedroom
- Features: Closet, Flooring - Laminate, Lighting - Sconce
- Level: First
- Area: 143
- Dimensions: 11 x 13
Bedroom 2
- Features: Closet, Flooring - Laminate, Lighting - Sconce
- Level: First
- Area: 110
- Dimensions: 11 x 10
Primary bathroom
- Features: No
Bathroom 1
- Features: Bathroom - Full, Bathroom - With Shower Stall, Closet/Cabinets - Custom Built, Flooring - Laminate, Countertops - Stone/Granite/Solid
- Level: First
- Area: 63
- Dimensions: 9 x 7
Kitchen
- Features: Closet, Flooring - Laminate, Dining Area, Pantry, Countertops - Stone/Granite/Solid, Cabinets - Upgraded, Exterior Access, Open Floorplan, Remodeled, Stainless Steel Appliances, Peninsula, Lighting - Pendant
- Level: First
- Area: 208
- Dimensions: 16 x 13
Living room
- Features: Flooring - Laminate, Recessed Lighting
- Level: First
- Area: 195
- Dimensions: 15 x 13
Heating
- Forced Air, Oil
Cooling
- Central Air
Appliances
- Included: Range, Dishwasher, Microwave, Refrigerator, Washer, Dryer
- Laundry: Flooring - Laminate, Electric Dryer Hookup, Washer Hookup, First Floor
Features
- Windows: Screens
- Has basement: No
- Has fireplace: No
Interior area
- Total structure area: 941
- Total interior livable area: 941 sqft
- Finished area above ground: 941
Property
Parking
- Total spaces: 3
- Parking features: Carport, Paved Drive, Paved
- Has carport: Yes
- Uncovered spaces: 3
Accessibility
- Accessibility features: No
Features
- Patio & porch: Deck
- Exterior features: Deck, Storage, Professional Landscaping, Screens
Lot
- Size: 0 Square Feet
Details
- Zoning: RES
Construction
Type & style
- Home type: MobileManufactured
- Property subtype: Mobile Home
Materials
- Modular
- Foundation: Other
- Roof: Shingle
Condition
- Year built: 1983
Utilities & green energy
- Electric: Circuit Breakers
- Sewer: Private Sewer
- Water: Public
- Utilities for property: for Electric Range, for Electric Oven, for Electric Dryer, Washer Hookup
Green energy
- Energy efficient items: Thermostat
Community & HOA
Community
- Features: Public Transportation, Shopping, Walk/Jog Trails, Medical Facility, Laundromat, Bike Path, Conservation Area, Highway Access, House of Worship
- Senior community: Yes
- Subdivision: Colonial Estates
HOA
- Has HOA: Yes
- HOA fee: $687 monthly
Location
- Region: Taunton
Financial & listing details
- Price per square foot: $243/sqft
- Date on market: 5/18/2026
- Listing terms: Other (See Remarks)
- Road surface type: Paved
- Body type: Single Wide
Price history
| Date | Event | Price |
|---|---|---|
| 6/17/2026 | Sold | $229,000-0.4%$243/sqft |
Source: MLS PIN #73472512 Report a problem | ||
| 5/21/2026 | Pending sale | $229,900$244/sqft |
Source: MLS PIN #73472512 Report a problem | ||
| 5/9/2026 | Contingent | $229,900$244/sqft |
Source: MLS PIN #73472512 Report a problem | ||
| 4/29/2026 | Price change | $229,900-4.2%$244/sqft |
Source: MLS PIN #73472512 Report a problem | ||
| 4/15/2026 | Price change | $239,900-4%$255/sqft |
Source: MLS PIN #73472512 Report a problem | ||
| 1/29/2026 | Listed for sale | $249,900+197.9%$266/sqft |
Source: MLS PIN #73472512 Report a problem | ||
| 12/2/2017 | Listing removed | $83,900$89/sqft |
Source: Realty World Related Realty Group #72240172 Report a problem | ||
| 12/1/2017 | Listed for sale | $83,900$89/sqft |
Source: Realty World Related Realty Group #72240172 Report a problem | ||
| 12/1/2017 | Pending sale | $83,900$89/sqft |
Source: Realty World Related Realty Group #72240172 Report a problem | ||
| 11/17/2017 | Price change | $83,900-2.3%$89/sqft |
Source: Realty World Related Realty Group #72240172 Report a problem | ||
| 10/9/2017 | Listed for sale | $85,900$91/sqft |
Source: Realty World Related Realty Group #72240172 Report a problem | ||
Public tax history
Tax history is unavailable.
Neighborhood: 02780
Nearby homes
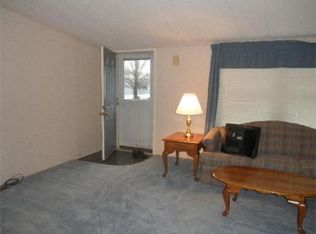
- $221,7002 bd2 ba1.1k sqft6 Valley Forge, Taunton, MA 02780Off Market
- $239,9002 bd2 ba1k sqft13 Valley Forge Rd, Taunton, MA 02780Sold
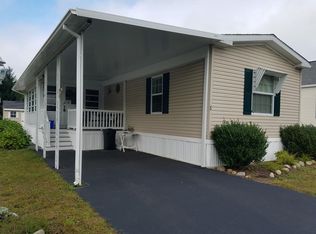
- $225,9002 bd2 ba1.3k sqft19 Valley Forge Rd, Taunton, MA 02780Off Market
- $248,4002 bd2 ba1.1k sqft5 Settlers Rd, Taunton, MA 02780Off Market
- $113,600-- bd-- ba-- sqftLothrop St, Taunton, MA 02780Off Market
- $349,9002 bd2 ba1.5k sqft2 Settlers Rd, Taunton, MA 02780For Sale
- $163,4002 bd1 ba924 sqft10 Valley Forge Rd, Taunton, MA 02780Off Market
- $177,6002 bd2 ba980 sqft8 Valley Forge Rd, Taunton, MA 02780Off Market
Nearby schools
GreatSchools rating
- 6/10Benjamin Friedman Middle SchoolGrades: 5-7Distance: 3.2 mi
- 2/10Taunton High SchoolGrades: 8-12Distance: 3.9 mi
- 3/10Joseph C Chamberlain Elementary SchoolGrades: PK-4Distance: 3.3 mi
Get a cash offer in 3 minutes
Find out how much your home could sell for in as little as 3 minutes with a no-obligation cash offer.
Estimated market value
$230,700
Get a cash offer in 3 minutes
Find out how much your home could sell for in as little as 3 minutes with a no-obligation cash offer.
Estimated market value
$230,700
- Massachusetts
- Bristol County
- Taunton
- 02780
- 9 Valley Forge Rd
