Escape To Your Own Private Retreat On 1.36 Acres While Enjoying The Convenience Of Being Just 2 Minutes From Highway 115, Making Commuting A Breeze. This Unique Property Offers The Perfect Blend Of Privacy, Space, And Functionality. The Home Features 3 Bedrooms, Including A Convenient Main Floor Bedroom, A Spacious Eat-In Kitchen With A Dedicated Dining Area, And Both A Sunken Living Room And A Sunken Family Room, Creating Warm And Inviting Spaces For Everyday Living And Entertaining. Multiple Walkouts Provide Seamless Access To The Outdoors, Where You'll Find A Large Deck That's Perfect For Hosting Family And Friends While Taking In The Peaceful Surroundings.For Hobbyists, Car Enthusiasts, Or Those In Need Of Extra Workspace, The Property Includes A Detached 2-Car Garage Plus A Third Bay Ideal For A Small Vehicle, Workshop, Storage, Or Recreational Equipment. The Garage Is Also Equipped With An Additional Furnace, Allowing For Comfortable Year-Round Use. Offering The Tranquility Of Country Living With Exceptional Commuter Access, This Property Is A Rare Opportunity To Enjoy Space, Versatility, And Convenience All In One.
For sale
C$759,000
9 Valley Rd, Cavan Monaghan, ON L0A 1G0
3beds
2baths
Single Family Residence
Built in ----
1.44 Acres Lot
$-- Zestimate®
C$--/sqft
C$-- HOA
What's special
- 9 days
- 21
- 0
Zillow last checked:
Listing updated:
Listed by:
DAN PLOWMAN TEAM REALTY INC.
Source: TRREB,MLS®#: X13769418 Originating MLS®#: Toronto Regional Real Estate Board
Originating MLS®#: Toronto Regional Real Estate BoardFacts & features
Interior
Bedrooms & bathrooms
- Bedrooms: 3
- Bathrooms: 2
Heating
- Forced Air, Gas
Cooling
- Central Air
Appliances
- Included: Water Heater
Features
- Basement: Unfinished,Full
- Has fireplace: Yes
Interior area
- Living area range: 1500-2000 null
Video & virtual tour
Property
Parking
- Total spaces: 12
- Parking features: Private
- Has garage: Yes
Features
- Pool features: None
Lot
- Size: 1.44 Acres
- Features: Irregular Lot
Details
- Parcel number: 280080173
Construction
Type & style
- Home type: SingleFamily
- Architectural style: Bungaloft
- Property subtype: Single Family Residence
Materials
- Brick, Aluminum Siding
- Foundation: Concrete
- Roof: Asphalt Shingle
Utilities & green energy
- Sewer: Septic
Community & HOA
Location
- Region: Cavan Monaghan
Financial & listing details
- Annual tax amount: C$4,540
- Date on market: 9/10/2026
Price history
Price history is unavailable.
Public tax history
Tax history is unavailable.
Climate risks
Neighborhood: L0A
Nearby schools
GreatSchools rating
No schools nearby
We couldn't find any schools near this home.
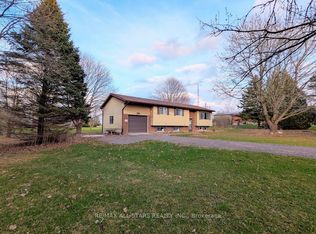


Similar homes
- C$715,0003 bd1 ba-- sqft88 King St E, Cavan Monaghan, ON L0A 1G0For Sale
 MLS ID #X13711736, RIGHT AT HOME REALTY INC.. TRREB
 - C$829,9004 bd3 ba-- sqft14 Manvers Station Rd, Kawartha Lakes, ON L0A 1K0For Sale
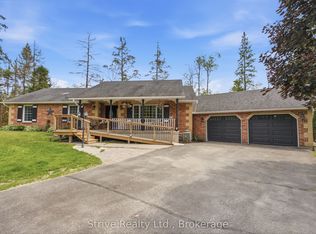 MLS ID #X13596508, Strive Realty Ltd.. TRREB
 - C$769,9004 bd4 ba-- sqft49 Grandview Dr, Kawartha Lakes, ON K0L 2W0For Sale
 MLS ID #X13732568, RE/MAX HALLMARK EASTERN REALTY. TRREB
 - C$859,9005 bd2 ba-- sqft6 Hamilton Dr, Kawartha Lakes, ON L0A 1A0For Sale
 MLS ID #X13730454, RE/MAX ROUGE RIVER REALTY LTD.. TRREB
