Skip main navigation
Sold for $1,600,000
  • $1,600,000

    9 Venner Rd, Arlington, MA 02476

    3beds
    3,259sqft
    Single Family Residence
    Built in 1929
    8,311 Square Feet Lot
    $1,600,200 Zestimate®
    $491/sqft
    $7,574 Estimated rent

    Home value

    $1,600,200

    $1.50M - $1.71M

    $7,574/mo

    Zestimate® history
    Loading
    Loading...

    Owner options

    List your home for rent

    $7,574/mo

    Rent Zestimate®

    Find your next renter with Zillow Rental Manager. Plus, with online applications, you can quickly screen prospective tenants – for free.

    Learn more

    $7,574/mo

    Rent Zestimate®

    Refinance and save

    $8,111/mo

    Est. payment

    Refinancing to a lower rate could help reduce your monthly payments and save thousands over the life of the loan.

    See today's rates

    $8,111/mo

    Est. payment

    Explore your selling options

    Work with a Zillow partner agent

    Leverage their expertise and Zillow's premium Showcase listings to get your home seen by more buyers.

    Get started

    List with your own agent

    Get your home in front of millions of buyers by listing it on Zillow.

    Learn how to do it

    Sell it yourself

    Take full control of how buyers see your home on Zillow by listing For Sale by Owner (FSBO).

    List your home

    What's special

    Premium finishesOversized kitchenGlass walls and doorsModern comfortCustom cabinetryLarge walk-in closetLoads of natural light
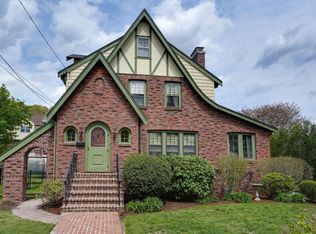
    Completely gut renovated and thoughtfully redesigned, this beautiful Jason Heights home offers modern comfort, flexible living space, and surprising tranquility inside. Located on a convenient well-traveled street, in an established and friendly neighborhood, this over 3,000 sq ft home benefits from new windows and upgraded insulation that create an impressively quiet and peaceful interior environment. The oversized kitchen is a showstopper, with high end appliances, custom cabinetry, and 27’ of marble counters. Just beyond, the 650 sq ft family room addition has 9’ ceilings, and glass walls and doors, allowing for loads of natural light and easy access to the landscaped fenced in yard. The flexible floor plan includes 3 upstairs bedrooms, plus a first floor dining room that could be converted into a 4th bedroom or home office. The primary bedroom includes an en-suite spa-inspired bath with premium finishes, large walk-in closet, even a deck to enjoy your morning coffee. Come see!

    Zillow last checked:

    Listing updated:

    Listed by:

    Judy Weinberg 617-930-8154,

    Leading Edge Real Estate 781-643-0430

    Bought with:

    Amy Kirsch

    Leading Edge Real Estate

    Source: MLS PIN,MLS#: 73503702

    Facts & features

    Interior

    Bedrooms & bathrooms
    • Bedrooms: 3
    • Bathrooms: 4
    • Full bathrooms: 3
    • 1/2 bathrooms: 1
    Primary bedroom
    • Features: Walk-In Closet(s), Flooring - Hardwood, Balcony / Deck, Recessed Lighting
    • Level: Second
    • Area: 256
    • Dimensions: 16 x 16
    Bedroom 2
    • Features: Flooring - Hardwood, Recessed Lighting
    • Level: Second
    • Area: 180
    • Dimensions: 15 x 12
    Bedroom 3
    • Features: Flooring - Hardwood, Recessed Lighting
    • Level: Second
    • Area: 121
    • Dimensions: 11 x 11
    Primary bathroom
    • Features: Yes
    Bathroom 1
    • Features: Bathroom - Full, Flooring - Stone/Ceramic Tile, Steam / Sauna
    • Level: First
    • Area: 128
    • Dimensions: 16 x 8
    Bathroom 2
    • Features: Bathroom - Tiled With Shower Stall, Flooring - Stone/Ceramic Tile
    • Level: Second
    • Area: 64
    • Dimensions: 8 x 8
    Bathroom 3
    • Features: Bathroom - Tiled With Tub & Shower, Flooring - Stone/Ceramic Tile, Soaking Tub
    • Level: Second
    • Area: 99
    • Dimensions: 11 x 9
    Dining room
    • Features: Flooring - Hardwood, Window(s) - Picture
    • Level: First
    • Area: 176
    • Dimensions: 16 x 11
    Family room
    • Features: Flooring - Hardwood, Exterior Access
    • Level: First
    • Area: 651
    • Dimensions: 31 x 21
    Kitchen
    • Features: Flooring - Stone/Ceramic Tile, Countertops - Stone/Granite/Solid, Recessed Lighting
    • Level: First
    • Area: 464
    • Dimensions: 29 x 16
    Living room
    • Features: Flooring - Wood, Window(s) - Bay/Bow/Box, Recessed Lighting
    • Level: First
    • Area: 240
    • Dimensions: 20 x 12
    Office
    • Features: Flooring - Hardwood
    • Level: Second
    • Area: 66
    • Dimensions: 11 x 6
    Heating
    • Baseboard, Hot Water, Natural Gas, Ductless
    Cooling
    • Window Unit(s), Ductless
    Appliances
    • Included: Gas Water Heater, Water Heater, Oven, Dishwasher, Microwave, Range, Refrigerator, Freezer, Washer, Dryer, Range Hood
    • Laundry: Electric Dryer Hookup, First Floor
    Features
    • Bathroom - Half, Bathroom, Office
    • Flooring: Wood, Tile, Flooring - Hardwood
    • Doors: Insulated Doors
    • Windows: Insulated Windows
    • Basement: Unfinished
    • Number of fireplaces: 1
    • Fireplace features: Living Room
    Interior area
    • Total structure area: 3,259
    • Total interior livable area: 3,259 sqft
    • Finished area above ground: 3,259
    • Finished area below ground: 0

    Property

    Parking
    • Total spaces: 5
    • Parking features: Detached, Paved Drive, Paved
    • Garage spaces: 1
    • Uncovered spaces: 4
    Accessibility
    • Accessibility features: No
    Features
    • Patio & porch: Deck, Patio
    • Exterior features: Deck, Patio, Fenced Yard
    • Fencing: Fenced/Enclosed,Fenced
    • Frontage length: 66.00
    Lot
    • Size: 8,311 Square Feet
    Details
    • Parcel number: M:137.0 B:0002 L:0010,328524
    • Zoning: R1

    Construction

    Type & style
    • Home type: SingleFamily
    • Architectural style: Colonial,Tudor
    • Property subtype: Single Family Residence
    Materials
    • Frame
    • Foundation: Concrete Perimeter
    • Roof: Shingle
    Condition
    • Year built: 1929

    Utilities & green energy

    • Electric: Circuit Breakers, 200+ Amp Service
    • Sewer: Public Sewer
    • Water: Public
    • Utilities for property: for Gas Range, for Electric Dryer
    Green energy
    • Energy efficient items: Thermostat

    Community & HOA

    Community
    • Security: Security System
    HOA
    • Has HOA: No
    Location
    • Region: Arlington

    Financial & listing details

    • Price per square foot: $491/sqft
    • Tax assessed value: $1,475,800
    • Annual tax amount: $15,747
    • Date on market: 5/11/2026

    Price history

    DateEventPrice
    6/29/2026Sold$1,600,000+0.9%$491/sqft
    Source: MLS PIN #73503702 Report a problem
    6/6/2026Pending sale$1,585,000$486/sqft
    Source: MLS PIN #73503702 Report a problem
    6/4/2026Price change$1,585,000-3.1%$486/sqft
    Source: MLS PIN #73503702 Report a problem
    5/14/2026Price change$1,635,000-0.6%$502/sqft
    Source: MLS PIN #73503702 Report a problem
    4/17/2026Listed for sale$1,645,000$505/sqft
    Source: MLS PIN #73503702 Report a problem
    4/14/2026Listing removed$1,645,000$505/sqft
    Source: MLS PIN #73476765 Report a problem
    4/1/2026Price change$1,645,000-2.9%$505/sqft
    Source: MLS PIN #73476765 Report a problem
    2/12/2026Listed for sale$1,695,000-3.1%$520/sqft
    Source: MLS PIN #73476765 Report a problem
    11/21/2025Listing removed--
    Source: Owner Report a problem
    10/21/2025Listed for sale$1,749,000$537/sqft
    Source: Owner Report a problem
    10/19/2025Listing removed$1,749,000$537/sqft
    Source: MLS PIN #73420484 Report a problem
    9/25/2025Price change$1,749,000-2.6%$537/sqft
    Source: MLS PIN #73420484 Report a problem
    8/20/2025Listed for sale$1,795,000-1.6%$551/sqft
    Source: MLS PIN #73420484 Report a problem
    8/1/2025Listing removed$1,825,000$560/sqft
    Source: MLS PIN #73387863 Report a problem
    7/10/2025Price change$1,825,000-1.1%$560/sqft
    Source: MLS PIN #73387863 Report a problem
    7/2/2025Price change$1,845,000-1.1%$566/sqft
    Source: MLS PIN #73387863 Report a problem
    6/17/2025Price change$1,865,000-1.1%$572/sqft
    Source: MLS PIN #73387863 Report a problem
    6/9/2025Listed for sale$1,885,000-2.1%$578/sqft
    Source: MLS PIN #73387863 Report a problem
    6/3/2025Listing removed$1,925,000$591/sqft
    Source: StateWide MLS RI #1382540 Report a problem
    5/21/2025Price change$1,925,000-3.5%$591/sqft
    Source: MLS PIN #73353721 Report a problem
    4/30/2025Price change$1,995,000-1.2%$612/sqft
    Source: MLS PIN #73353721 Report a problem
    4/2/2025Listed for sale$2,019,000-1.5%$620/sqft
    Source: MLS PIN #73353721 Report a problem
    3/28/2025Listing removed--
    Source: Owner Report a problem
    3/19/2025Price change$2,049,000-2.4%$629/sqft
    Source: MLS PIN #73326508 Report a problem
    1/15/2025Listed for sale$2,100,000+326.8%$644/sqft
    Source: MLS PIN #73326508 Report a problem
    1/14/2011Sold$492,000$151/sqft
    Source: Public Record Report a problem

    Public tax history

    YearProperty taxesTax assessment
    2025$13,556 +8.5%$1,258,700 +6.6%
    2024$12,499 +14.4%$1,180,300 +21.1%
    2023$10,926 +6.9%$974,700 +8.9%
    2022$10,225 +1.9%$895,400 +1.2%
    2021$10,037 +2.5%$885,100
    2020$9,789 +3.8%$885,100 +5.6%
    2019$9,434 +13.2%$837,800 +21.9%
    2018$8,336 -0.8%$687,200 +2.7%
    2017$8,404 +2.8%$669,100 +4.7%
    2016$8,179 +7%$639,000 +13.3%
    2015$7,645 -0.5%$564,200 +1.3%
    2014$7,681 +4%$557,000 +2.7%
    2013$7,383 +4.6%$542,500 +5%
    2012$7,058 +10.1%$516,700
    2011$6,412 +2.5%$516,700
    2010$6,257 -3%$516,700 -4.5%
    2009$6,451 +1.9%$541,200 -2.1%
    2008$6,328 +4.6%$552,700
    2007$6,052 +0.4%$552,700 +4%
    2006$6,026 +9.9%$531,400 +6%
    2005$5,485 +2.8%$501,400
    2004$5,335 -0.3%$501,400 +27.5%
    2003$5,351 +9.1%$393,200 +11%
    2002$4,904 +6.3%$354,100 +35.5%
    2000$4,615 +2.9%$261,300
    1999$4,487 $261,300
    Find assessor info on the county website

    Neighborhood: 02476

    Nearby schools

    GreatSchools rating
    Schools provided by the listing agent
    • Elementary: Bishop
    • Middle: Gibbs/Ottoson
    • High: Arlington High

    Source: MLS PIN. This data may not be complete. We recommend contacting the local school district to confirm school assignments for this home.

    Get a cash offer in 3 minutes
    Find out how much your home could sell for in as little as 3 minutes with a no-obligation cash offer.
    Estimated market value
    $1,600,200
    Get a cash offer in 3 minutes
    Find out how much your home could sell for in as little as 3 minutes with a no-obligation cash offer.
    Estimated market value
    $1,600,200