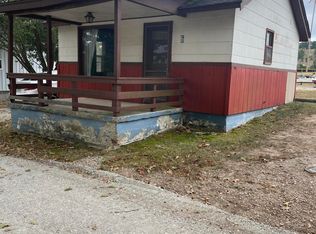
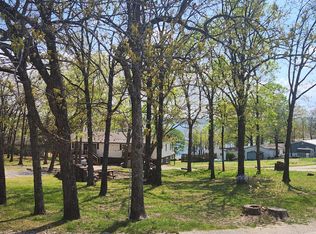
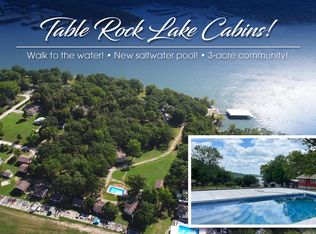
Welcome to this beautifully remodeled 2-bedroom, 1-bath cabin overlooking Table Rock Lake! Perfect for relaxed lake living or weekend getaways, this charming retreat is nestled in a well-maintained community where nightly rentals are not permitted.Inside, you'll find an inviting open-concept floor plan with lots of natural light. The completely renovated kitchen boasts of white shaker cabinetry, quartz countertops, stainless steel appliances, and breakfast bar.Start your mornings with views of Table Rock Lake from the covered front deck, just steps from the sparkling saltwater community pool. As the sun sets, gather around the community firepit to relax under the stars, share stories, and enjoy the peaceful lakeside setting. Whether you're sipping your morning coffee on the porch or ending the day by the fire, this property offers the perfect backdrop for making lasting memories.Low-maintenance living makes ownership easy, with water, sewer, trash service, and common area maintenance all included. Surrounded by beautifully updated cabins in a lakeside community, this move-in-ready cabin offers the ideal combination of comfort, convenience, and natural beauty--making it the perfect full-time residence, vacation getaway, or weekend escape.
Pending
$229,900
9 View Table Rock Landing #5, Branson West, MO 65737
2beds
737sqft
Single Family Residence
Built in 1970
-- sqft lot
$221,100 Zestimate®
$312/sqft
$180/mo HOA
What's special
Community firepitPeaceful lakeside settingCovered front deckSparkling saltwater community poolQuartz countertopsInviting open-concept floor planWhite shaker cabinetry
- 51 days
- 335
- 4
Zillow last checked:
Listing updated:
Listed by:
Team Serrano 417-889-7000,
Assist 2 Sell
Source: SOMOMLS as distributed by MLS GRID,MLS#: 60329994
Facts & features
Interior
Bedrooms & bathrooms
- Bedrooms: 2
- Bathrooms: 1
- Full bathrooms: 1
Heating
- Heat Pump, Central, Electric
Cooling
- Central Air, Ceiling Fan(s)
Appliances
- Included: Electric Cooktop, Microwave, Disposal, Dishwasher
- Laundry: W/D Hookup
Features
- Walk-in Shower, Quartz Counters
- Flooring: Laminate
- Has basement: No
- Has fireplace: No
Interior area
- Total structure area: 737
- Total interior livable area: 737 sqft
- Finished area above ground: 737
- Finished area below ground: 0
Property
Parking
- Parking features: Parking Space
Features
- Levels: One
- Stories: 2
- Patio & porch: Covered
- Exterior features: Rain Gutters
- Has view: Yes
- View description: Lake
- Has water view: Yes
- Water view: Lake
Details
- Parcel number: 133.007002008003.005
Construction
Type & style
- Home type: SingleFamily
- Property subtype: Single Family Residence
Materials
- Vinyl Siding
Condition
- Year built: 1970
Utilities & green energy
- Sewer: Septic Tank, Community Sewer, Shared Septic
- Water: Shared Well
Community & HOA
Community
- Subdivision: Not in List: Stone
HOA
- Services included: Common Area Maintenance, Pool, Sewer, Water, Trash
- HOA fee: $2,160 yearly
Location
- Region: Reeds Spring
Financial & listing details
- Price per square foot: $312/sqft
- Annual tax amount: $1,112
- Date on market: 7/28/2026
- Listing terms: Cash,VA Loan,FHA,Conventional
Estimated market value
$221,100
$210,000 - $232,000
$849/mo
Price history
| Date | Event | Price |
|---|---|---|
| 9/9/2026 | Pending sale | $229,900$312/sqft |
Source:  SOMOMLS as distributed by MLS GRID #60329994 Report a problem SOMOMLS as distributed by MLS GRID #60329994 Report a problem | ||
| 7/28/2026 | Price change | $229,900+70.3%$312/sqft |
Source: SOMOMLS as distributed by MLS GRID #60329994 Report a problem | ||
| 12/14/2021 | Pending sale | $135,000$183/sqft |
Source: SOMOMLS as distributed by MLS GRID #60205366 Report a problem | ||
| 11/12/2021 | Listed for sale | $135,000$183/sqft |
Source: SOMOMLS as distributed by MLS GRID #60205366 Report a problem | ||
Public tax history
Tax history is unavailable.
Monthly payment
Est. payment
Payment breakdown
Explore the cost of this home by adjusting the details. Changes won't be saved.Climate risks
Neighborhood: 65737
Nearby schools
Schools provided by the listing agent
- Elementary: Reeds Spring
- Middle: Reeds Spring
- High: Reeds Spring
Source: SOMOMLS as distributed by MLS GRID. This data may not be complete. We recommend contacting the local school district to confirm school assignments for this home.
Similar homes
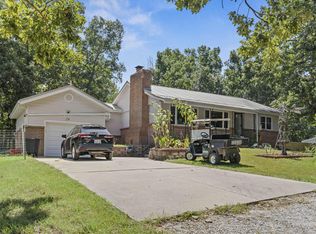
- $229,9003 bd2 ba1k sqft24 Dorsett Lane, Kimberling City, MO 65686Active w/Contingency
 MLS ID #60329935, Thomas Thompson, Keller Williams Tri-Lakes. SOMOMLS as distributed by MLS GRID
 - $221,0002 bd1 ba576 sqft173 Princeton Avenue, Hollister, MO 65672Active
 MLS ID #60328025, Jon Holloway, RE/MAX SHOWTIME. SOMOMLS as distributed by MLS GRID
 - $205,0002 bd2 ba867 sqft289 Notch Lane #6, Branson West, MO 65737Active
 MLS ID #60323296, Rebecca Davis, Davis & Co Real Estate. SOMOMLS as distributed by MLS GRID
 - $214,0003 bd2 ba1k sqft504 Truman Drive, Branson, MO 65616Active
 MLS ID #60326331, Brian B Besser PC, EXP Realty, LLC.. SOMOMLS as distributed by MLS GRID
 - $225,0002 bd2 ba938 sqft14 Woodpecker Lane #4 BLDG 14, Branson, MO 65616ActiveMLS ID #60317635, Susan Halfacre, Sterling Real Estate Group LLC. SOMOMLS as distributed by MLS GRID
- $195,0002 bd2 ba726 sqft225 Ozark Mountain Resort Drive Building 11 Unit 43, Kimberling City, MO 65686ActiveMLS ID #60330563, Adam C Johnson, Alpha Realty MO, LLC. SOMOMLS as distributed by MLS GRID
- $245,0002 bd2 ba938 sqft12 Woodpecker Lane #5, Branson, MO 65616ActiveMLS ID #60329057, Susan Halfacre, Sterling Real Estate Group LLC. SOMOMLS as distributed by MLS GRID
- $219,0003 bd2 ba959 sqft212 Candlestick Road, Branson, MO 65616ActiveMLS ID #60326155, Ann Ferguson, Keller Williams Tri-Lakes. SOMOMLS as distributed by MLS GRID
- $235,0002 bd1 ba700 sqft407 W College Street, Branson, MO 65616ActiveMLS ID #60314175, Parker Stone, Keller Williams Tri-Lakes. SOMOMLS as distributed by MLS GRID
- $267,7772 bd1 ba1k sqft61 Rolla Hill Road, Galena, MO 65656ActiveMLS ID #60327900, 417realestate.com, Real Broker, LLC. SOMOMLS as distributed by MLS GRID
- $199,9002 bd2 ba900 sqft17 Goldfinch Road #3, Branson, MO 65616ActiveMLS ID #60328986, Renea Frizzell, Home Sweet Home Realty & Associates, LLC. SOMOMLS as distributed by MLS GRID
- $259,9002 bd2 ba931 sqft80 Kimberling Crossing Drive Unit 222, Kimberling City, MO 65686ActiveMLS ID #60329913, Angie McCoy, Real McCoy Realty. SOMOMLS as distributed by MLS GRID
- $239,9002 bd2 ba1k sqft113 Vista View Drive #B, Branson, MO 65616ActiveMLS ID #60333881, Misha Bond, Hustle Back Realty. SOMOMLS as distributed by MLS GRID
- $219,0002 bd2 ba864 sqft12 Woodpecker Lane #2 BLDG 12, Indian Point, MO 65616ActiveMLS ID #60307161, Ann Ferguson, Keller Williams Tri-Lakes. SOMOMLS as distributed by MLS GRID
- $275,0002 bd1 ba816 sqft517 W College Street, Branson, MO 65616ActiveMLS ID #60329718, One.Five Real Estate Advisors, EXP Realty, LLC.. SOMOMLS as distributed by MLS GRID
- $205,0002 bd2 ba938 sqft30 Blue Bird Way #4, Branson, MO 65616ActiveMLS ID #60324688, Riley Murray, Ozark Mountain Realty Group, LLC. SOMOMLS as distributed by MLS GRID
- $235,0002 bd2 ba973 sqft200 Golf View Drive #10 BLDG A, Branson, MO 65616ActiveMLS ID #60312865, Gary Nelson, EXP Realty, LLC.. SOMOMLS as distributed by MLS GRID
- $175,5002 bd2 ba809 sqft26 Sinatra Court #1, Branson West, MO 65737ActiveMLS ID #60319232, Tracey Lynne Lightfoot, Ozark Mountain Realty Group, LLC. SOMOMLS as distributed by MLS GRID
- $260,0002 bd2 ba938 sqft39 Lantern Bay Lane ## 6, Branson, MO 65616ActiveMLS ID #60329371, Tim Parsons, Keller Williams Tri-Lakes. SOMOMLS as distributed by MLS GRID
- $220,0002 bd2 ba960 sqft200 Golf View Drive #3 BLDG A, Branson, MO 65616ActiveMLS ID #60326212, Gary Nelson, EXP Realty, LLC.. SOMOMLS as distributed by MLS GRID
