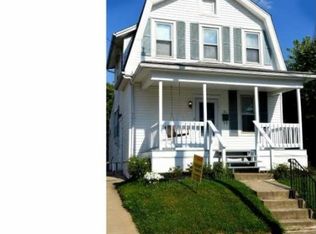
Showing availability is limited due to the tenants schedule but otherwise this would have sold in a heartbeat! Perfectly tucked along a side street in the heart of Parkside Borough, 9 W. Chelton Road, a three-bedroom detached home, is the kind of place that instantly feels welcoming from the moment you pull up. With its charming brick façade, inviting covered front porch complete with a porch swing made for slow mornings and evening conversations, and a long private driveway offering plenty of off-street parking, this home effortlessly blends character and convenience. Step inside through the old-world vestibule entry and immediately feel the warmth and character throughout. High ceilings, beautiful original woodworking, ornate finishes, hardwood floors, and an open layout give the home an airy yet cozy feel. Sunlight pours through the oversized living and dining spaces, creating a bright and welcoming atmosphere that feels equally suited for quiet mornings at home or hosting family and friends for the holidays. The kitchen combines charm with functionality, featuring white cabinetry, stainless steel appliances, a gas range with double ovens, and an abundance of cabinets throughout for storage. Direct access via a rear entry door to the patio and yard makes entertaining effortless and keeps indoor-outdoor living seamless. The level fenced rear yard creates the perfect setting for everything from summer barbeques and yard games to letting your two- and four-legged family members run free. Back inside, the beautifully crafted staircase leads to three comfortably sized bedrooms, including a spacious primary bedroom highlighted by classic bay windows that flood the room with natural light. An updated full hall bathroom with a tub/shower combo completes the second level. Downstairs, the clean and dry basement with exterior access via bilco doors to the driveway provides excellent storage space, workshop potential, or room for all the extras. New AC unit servicing the main level installed in 2022. Beyond the home itself, the location is hard to beat! Conveniently situated near everyday conveniences, major routes (95, 322, 476), and just a short drive to the shops, restaurants, and entertainment of Media, you’ll also enjoy easy access to outdoor favorites like Taylor Memorial Arboretum and Ridley Creek State Park. Whether you’re looking for a place to call home or searching for your next investment opportunity, this property offers incredible potential with its convenient location, timeless character, and functional layout. Full of charm, natural light, and everyday practicality, this is a home that’s easy to fall in love with. Book your showing today!
46 days
|
774
|
66
|
Zillow last checked:
Listing updated:
Listed by:
Leana Dickerman610-425-8555,
KW Greater West Chester(610) 436-6500
Source: Bright MLS,MLS#: PADE2115226
Loading...
Facts & features
Interior
Bedrooms & bathrooms
Bedrooms: 3
Bathrooms: 1
Full bathrooms: 1
Heating
Baseboard, Natural Gas
Cooling
Central Air, Electric
Appliances
Included: Stainless Steel Appliance(s), Oven/Range - Gas, Double Oven, Gas Water Heater
Features
Attic, Bathroom - Tub Shower, Ceiling Fan(s), Built-in Features
Flooring: Hardwood, Wood
Windows: Bay/Bow
Basement: Unfinished,Walk-Out Access
Has fireplace: No
Interior area
Total structure area: 1,428
Total interior livable area: 1,428 sqft
Finished area above ground: 1,428
Property
Parking
Total spaces: 3
Parking features: Driveway, On Street
Uncovered spaces: 3
Accessibility
Accessibility features: None
Features
Levels: Two
Stories: 2
Patio & porch: Patio, Porch
Pool features: None
Fencing: Back Yard,Privacy
Lot
Size: 4,792 Square Feet
Dimensions: 40.00 x 120.00
Details
Additional structures: Above Grade
Parcel number: 32000020400
Zoning: RES
Special conditions: Standard
Construction
Type & style
Home type: SingleFamily
Architectural style: Traditional
Property subtype: Single Family Residence
Materials
Brick, Vinyl Siding
Foundation: Stone, Slab
Condition
New construction: No
Year built: 1928
Utilities & green energy
Sewer: Public Sewer
Water: Public
Community & HOA
Community
Subdivision: Brookhaven
HOA
Has HOA: No
Location
Region: Brookhaven
Municipality: PARKSIDE BORO
Financial & listing details
Price per square foot: $228/sqft
Tax assessed value: $171,810
Annual tax amount: $6,055
Date on market: 5/26/2026
Listing agreement: Exclusive Right To Sell
Listing terms: Cash,Conventional,FHA,Negotiable
Inclusions: Kitchen Refrigerator, Washer, Dryer, Workbenches In Basement, Brown Tall Storage Cabinet In Basement, Ceiling Shelving In Basement, All Ac Window Units.
Explore the cost of this home by adjusting the details. Changes won't be saved.
Principal & interest
$1,547
Mortgage insurance
$0
Property taxes
$170
Home insurance
$105
HOA fees
$0
Utilities
Not included
All calculations are estimates and provided by Zillow, Inc. for informational purposes only. Actual amounts may vary.
HOA fees may include property taxes on listings classified as Co-Ops. Contact the listing agent and/or owner for fee details.
Mortgage interest rates are dependent on a number of factors, including credit score, down payment, and repayment length. Interest rate data provided by Zillow Group Marketplace, Inc. as of 1/1/1970 from various mortgage lenders with which we have lead or other similar arrangements; the Estimated Payment is an average of those rates.
See how much you could borrow to make a competitive offer.