This sunny, updated Cape in a coveted neighborhood is the one you have been looking for! Offering 2,400+ sq. ft., this home features 3 bedrooms, 1 full bath, and an inviting living room with a cozy fireplace. The open-concept family room, dining area, and kitchen boast new stainless steel appliances and new flooring. An enclosed porch leads to a spacious backyard. Two bedrooms and a full bath complete the main level, while upstairs offers a third bedroom with a sitting area and an ample unfinished space—ideal for a fourth bedroom or office. Recent updates include a new 200-amp electric panel, refinished hardwood floors, fresh paint, new stair carpeting, and a newer roof installed in 2021. Prime location near schools, shops, parks, trails, and commuter routes. Don’t miss out again—schedule your showing today. Welcome Home!
Sold for $748,000
Street View
$748,000
9 Wayte Rd, Bedford, MA 01730
3beds
2,470sqft
Single Family Residence
Built in 1951
10,650 Square Feet Lot
$740,400 Zestimate®
$303/sqft
$3,821 Estimated rent
Home value
$740,400
$681,000 - $807,000
$3,821/mo
Zestimate® history
Owner options
List your home for rent
$3,821/mo
Rent Zestimate®
Find your next renter with Zillow Rental Manager. Plus, with online applications, you can quickly screen prospective tenants – for free.
$3,821/mo
Rent Zestimate®
Refinance and save
$4,694/mo
Est. payment
Refinancing to a lower rate could help reduce your monthly payments and save thousands over the life of the loan.
$4,694/mo
Est. payment
Explore your selling options
Work with a Zillow partner agent
Leverage their expertise and Zillow's premium Showcase listings to get your home seen by more buyers.
Get startedList with your own agent
Get your home in front of millions of buyers by listing it on Zillow.
Learn how to do itSell it yourself
Take full control of how buyers see your home on Zillow by listing For Sale by Owner (FSBO).
List your homeWhat's special
Cozy fireplaceNewer roofEnclosed porchSpacious backyardOpen-concept family roomRefinished hardwood floorsNew stair carpeting
Zillow last checked:
Listing updated:
Listed by:
Perla Walling-Sotolongo 781-626-1110,
Coldwell Banker Realty - Lexington 781-862-2600
Bought with:
Daniela Cafaro
Berkshire Hathaway HomeServices Warren Residential
Source: MLS PIN,MLS#: 73339574
Facts & features
Interior
Bedrooms & bathrooms
- Bedrooms: 3
- Bathrooms: 1
- Full bathrooms: 1
Primary bedroom
- Features: Flooring - Hardwood, Flooring - Wood
- Area: 156
- Dimensions: 13 x 12
Bedroom 2
- Features: Flooring - Hardwood
- Area: 117
- Dimensions: 13 x 9
Bedroom 3
- Features: Flooring - Wood
- Area: 148.5
- Dimensions: 13.5 x 11
Bathroom 1
- Features: Flooring - Stone/Ceramic Tile
Dining room
- Features: Flooring - Hardwood
- Area: 121
- Dimensions: 11 x 11
Family room
- Features: Flooring - Stone/Ceramic Tile
- Area: 100
- Dimensions: 10 x 10
Kitchen
- Features: Flooring - Wood
- Area: 110
- Dimensions: 11 x 10
Living room
- Features: Flooring - Hardwood
- Area: 196
- Dimensions: 14 x 14
Heating
- Baseboard, Oil
Cooling
- Window Unit(s)
Appliances
- Included: Range, Refrigerator, Washer, Dryer
- Laundry: Flooring - Stone/Ceramic Tile
Features
- Flooring: Hardwood, Flooring - Stone/Ceramic Tile
- Basement: Full,Finished
- Number of fireplaces: 1
- Fireplace features: Living Room
Interior area
- Total structure area: 2,470
- Total interior livable area: 2,470 sqft
- Finished area above ground: 1,482
- Finished area below ground: 988
Property
Parking
- Total spaces: 2
- Parking features: Paved
- Uncovered spaces: 2
Features
- Patio & porch: Porch - Enclosed, Deck
- Exterior features: Porch - Enclosed, Deck
- Waterfront features: Lake/Pond, 3/10 to 1/2 Mile To Beach, Beach Ownership(Public)
Lot
- Size: 10,650 Square Feet
- Features: Cleared
Details
- Parcel number: M:045 P:0084,351399
- Zoning: C
Construction
Type & style
- Home type: SingleFamily
- Architectural style: Cape
- Property subtype: Single Family Residence
Materials
- Foundation: Block
Condition
- Year built: 1951
Utilities & green energy
- Sewer: Public Sewer
- Water: Public
Community & HOA
Community
- Features: Public Transportation, Shopping, Pool, Tennis Court(s), Park, Walk/Jog Trails, Stable(s), Golf, Medical Facility, Laundromat, Bike Path, Conservation Area, Highway Access, House of Worship, Public School
HOA
- Has HOA: No
Location
- Region: Bedford
Financial & listing details
- Price per square foot: $303/sqft
- Tax assessed value: $715,800
- Annual tax amount: $8,618
- Date on market: 1/9/2026
Price history
| Date | Event | Price |
|---|---|---|
| 5/16/2025 | Sold | $748,000$303/sqft |
Source: MLS PIN #73339574 Report a problem | ||
| 4/4/2025 | Price change | $748,000-6.3%$303/sqft |
Source: MLS PIN #73339574 Report a problem | ||
| 2/28/2025 | Listed for sale | $798,000$323/sqft |
Source: MLS PIN #73339574 Report a problem | ||
Public tax history
| Year | Property taxes | Tax assessment |
|---|---|---|
| 2025 | $8,618 +6.4% | $715,800 +5% |
| 2024 | $8,100 +10.8% | $681,800 +16.4% |
| 2023 | $7,312 -5.8% | $585,900 +2.5% |
| 2022 | $7,762 +2.1% | $571,600 +1.8% |
| 2021 | $7,600 +6.6% | $561,700 +3.8% |
| 2020 | $7,129 +2.1% | $540,900 +0.4% |
| 2019 | $6,982 +4.5% | $538,700 +10.8% |
| 2018 | $6,679 -5.8% | $486,100 +1.6% |
| 2017 | $7,087 +2.5% | $478,500 +5.7% |
| 2016 | $6,916 +4.5% | $452,600 |
| 2015 | $6,617 +3.1% | $452,600 +10.8% |
| 2014 | $6,418 +4.9% | $408,500 +2.6% |
| 2013 | $6,120 +3.4% | $398,200 +2.3% |
| 2012 | $5,918 +16% | $389,100 +9.3% |
| 2011 | $5,100 +9.6% | $355,900 |
| 2010 | $4,655 +1.1% | $355,900 -3.9% |
| 2009 | $4,603 +5.9% | $370,300 -3% |
| 2008 | $4,345 -0.3% | $381,800 -1.1% |
| 2007 | $4,360 +1.4% | $386,200 +3% |
| 2006 | $4,300 +5.8% | $374,900 +3.1% |
| 2005 | $4,065 +10.6% | $363,600 +12% |
| 2004 | $3,676 +10.4% | $324,700 +5% |
| 2003 | $3,330 +12.5% | $309,200 +23.2% |
| 2001 | $2,959 +10.6% | $251,000 +14.1% |
| 2000 | $2,676 +12.1% | $219,900 +23.1% |
| 1996 | $2,388 | $178,600 |
Find assessor info on the county website
Neighborhood: 01730
Nearby homes
- $864,0003 bd2 ba1.2k sqft7 Wayte Rd, Bedford, MA 01730Off Market
- $955,4003 bd3 ba1.5k sqft4 Hamilton Rd, Bedford, MA 01730Off Market
- $763,8002 bd2 ba944 sqft13 Wayte Rd, Bedford, MA 01730Off Market
- $866,0003 bd2 ba1.9k sqft5 Brown St, Bedford, MA 01730Sold
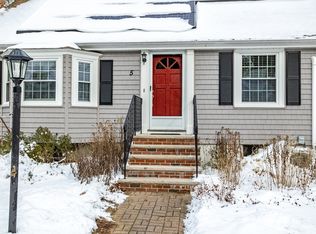
- $701,5002 bd1 ba864 sqft6 Wayte Rd, Bedford, MA 01730Off Market
- $1,056,3004 bd2 ba1.6k sqft3 Brown St, Bedford, MA 01730Off Market
- $1,018,4005 bd2 ba2.1k sqft2 Hamilton Rd, Bedford, MA 01730Off Market
- $944,7003 bd1 ba1.3k sqft12 Wayte Rd, Bedford, MA 01730Off Market
Nearby schools
GreatSchools rating
- 8/10Lt Job Lane SchoolGrades: 3-5Distance: 1.3 mi
- 9/10John Glenn Middle SchoolGrades: 6-8Distance: 0.8 mi
- 10/10Bedford High SchoolGrades: 9-12Distance: 0.6 mi
Schools provided by the listing agent
- Elementary: Davis/Lane
- Middle: Jgms
- High: Bedford Hs
Source: MLS PIN. This data may not be complete. We recommend contacting the local school district to confirm school assignments for this home.
Get a cash offer in 3 minutes
Find out how much your home could sell for in as little as 3 minutes with a no-obligation cash offer.
Estimated market value
$740,400
Get a cash offer in 3 minutes
Find out how much your home could sell for in as little as 3 minutes with a no-obligation cash offer.
Estimated market value
$740,400
Nearby cities
Nearby zip codes
Other Bedford Topics
