Welcome to 9 Whitman Road, a beautifully updated home nestled in one of South Nashua's most sought-after neighborhoods within the highly regarded Bicentennial School District. Thoughtfully maintained and tastefully upgraded, this home offers the perfect blend of style, comfort, and convenience. The heart of the home is the stunning kitchen featuring updated gray cabinetry, gleaming granite countertops, stainless steel appliances, and rich cherry hardwood flooring. The Cherry hardwood continues up the staircase and throughout the entire second floor. A convenient first-floor laundry room adds everyday practicality, while the inviting screened porch provides the perfect space to enjoy your morning coffee or unwind on warm summer evenings. Outside, the home has attractive vinyl cedar shake siding, complemented by impressive granite front steps and a beautifully crafted walkway that create exceptional curb appeal from the moment you arrive. Ideally located just minutes from Exit 1 and Route 3, commuting is a breeze while shopping, dining, and entertainment are right at your fingertips. Enjoy nearby favorites including Pheasant Lane Mall, Whole Foods, Trader Joe's, Market Basket, and an abundance of restaurants, coffee shops, and local conveniences. Outdoor enthusiasts will appreciate the nearby Mine Falls Park, offering miles of scenic walking and biking trails. This is an exceptional opportunity to own a move-in ready home in one of Nashua's most desirable neighborhoods, combining tasteful updates, timeless finishes, and an unbeatable location. Open house on Saturday 2-4 or set up a private showing
Pending
Listed by: Monument Realty • Barry Warhola
Price cut: $24.9K (8/18)
$675,000
9 Whitman Road, Nashua, NH 03062
4beds
2,190sqft
Single Family Residence
Built in 1976
0.41 Acres Lot
$649,800 Zestimate®
$308/sqft
$-- HOA
What's special
Convenient first-floor laundry roomBeautifully crafted walkwayExceptional curb appealInviting screened porchStainless steel appliancesImpressive granite front stepsRich cherry hardwood flooring
- 86 days
- 452
- 11
Zillow last checked:
Listing updated:
Listed by:
Barry Warhola,
Monument Realty 603-888-5662
Source: PrimeMLS,MLS#: 5098829
Facts & features
Interior
Bedrooms & bathrooms
- Bedrooms: 4
- Bathrooms: 3
- Full bathrooms: 1
- 3/4 bathrooms: 1
- 1/2 bathrooms: 1
Heating
- Hot Water
Cooling
- None
Appliances
- Included: Dishwasher, Disposal, Dryer, Microwave, Electric Range, Refrigerator, Washer
- Laundry: Laundry Hook-ups, 1st Floor Laundry
Features
- Primary BR w/ BA, Natural Light, Natural Woodwork
- Flooring: Carpet, Hardwood, Tile
- Windows: Blinds
- Basement: Unfinished,Walk-Out Access
- Attic: Pull Down Stairs
- Number of fireplaces: 1
- Fireplace features: 1 Fireplace
Interior area
- Total structure area: 2,598
- Total interior livable area: 2,190 sqft
- Finished area above ground: 2,190
- Finished area below ground: 0
Video & virtual tour
Property
Parking
- Total spaces: 2
- Parking features: Paved, Auto Open, Underground
- Garage spaces: 2
Features
- Levels: Two
- Stories: 2
- Frontage length: Road frontage: 120
Lot
- Size: 0.41 Acres
- Features: Landscaped
Details
- Parcel number: NASHMBL01672
- Zoning description: R18
Construction
Type & style
- Home type: SingleFamily
- Architectural style: Gambrel
- Property subtype: Single Family Residence
Materials
- Vinyl Siding
- Foundation: Poured Concrete
- Roof: Architectural Shingle
Condition
- New construction: No
- Year built: 1976
Utilities & green energy
- Electric: Circuit Breakers
- Sewer: Public Sewer
- Utilities for property: Cable, Underground Gas
Community & HOA
Location
- Region: Nashua
Financial & listing details
- Price per square foot: $308/sqft
- Tax assessed value: $522,800
- Annual tax amount: $8,799
- Date on market: 7/8/2026
- Listing terms: Cash,Conventional,FHA,VA Loan
Estimated market value
$649,800
$617,000 - $682,000
$3,938/mo
Price history
| Date | Event | Price |
|---|---|---|
| 9/6/2026 | Pending sale | $675,000$308/sqft |
Source:  PrimeMLS #5098829 Report a problem PrimeMLS #5098829 Report a problem | ||
| 8/18/2026 | Price change | $675,000-3.6%$308/sqft |
Source: PrimeMLS #5098829 Report a problem | ||
| 7/10/2026 | Listed for sale | $699,900$320/sqft |
Source: PrimeMLS #5098829 Report a problem | ||
Public tax history
| Year | Property taxes | Tax assessment |
|---|---|---|
| 2024 | $8,313 +2.8% | $522,800 +17.9% |
| 2023 | $8,085 +0.9% | $443,500 |
| 2022 | $8,014 +7% | $443,500 +37.5% |
| 2021 | $7,491 +2.7% | $322,600 |
| 2020 | $7,294 +3.9% | $322,600 |
| 2019 | $7,020 +2.6% | $322,600 |
| 2018 | $6,842 0% | $322,600 +21.6% |
| 2017 | $6,845 +2.9% | $265,400 |
| 2016 | $6,654 +2.2% | $265,400 |
| 2015 | $6,510 +2% | $265,400 |
| 2014 | $6,383 | $265,400 |
| 2011 | -- | -- |
| 2010 | -- | -- |
| 2009 | -- | -- |
| 2008 | -- | -- |
| 2007 | -- | -- |
| 2005 | -- | -- |
| 2004 | -- | -- |
| 2003 | -- | -- |
| 2002 | -- | -- |
| 2001 | -- | $207,200 |
Find assessor info on the county website
Monthly payment
Est. payment
Payment breakdown
Explore the cost of this home by adjusting the details. Changes won't be saved.Climate risks
Neighborhood: 03062
Nearby schools
Schools provided by the listing agent
- Elementary: Bicentennial Elementary School
- Middle: Fairgrounds Middle School
- High: Nashua High School South
- District: Nashua School District
Source: PrimeMLS. This data may not be complete. We recommend contacting the local school district to confirm school assignments for this home.
Similar homes
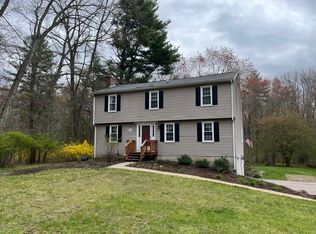
- $635,0004 bd3 ba2.4k sqft15 Warton Road, Nashua, NH 03062Active
 MLS ID #5110215, Kimberlee A Oliveira. PrimeMLS
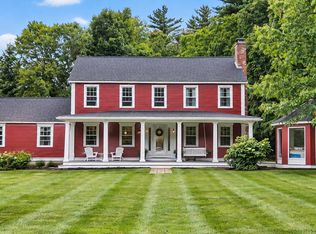
 - $675,0004 bd3 ba1.9k sqft200 Nashua Rd, Groton, MA 01450For Sale
 MLS ID #73488870, Bryan Perreira, LAER Realty Partners. MLS PIN
 - $650,0003 bd3 ba2.3k sqft151 Highland Street, Hudson, NH 03051Active
 MLS ID #5110950, Bradley Roberts. PrimeMLS
 - $755,0004 bd3 ba2.4k sqft2 Orion Rd, Pepperell, MA 01463For Sale
 MLS ID #73581827, Gretchen Archambault, Barrett Sotheby's International Realty. MLS PIN
