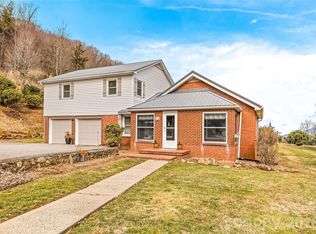
Trex deckRefinished original wood floorsSubway tile surroundLp smart sidingBarn wood trimArchitectural roofVinyl replacement windows
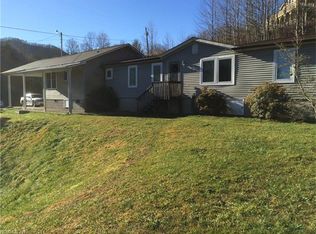
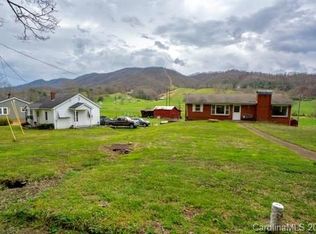
Enjoy a little slice of laid-back countryside heaven! Picture yourself rocking on the covered porch, taking in the peaceful sound of the rock-lined creek. This thoughtfully maintained and updated home blends vintage charm with modern comfort. Features include refinished original wood floors, a vaulted tongue & groove ceiling in the primary bedroom, brick mudroom floors, and vinyl replacement windows. The kitchen delights with chalk-painted cabinets, vintage vinyl countertops with old door knob pulls, and wide pine floors secured with horseshoe nails. The renovated bath boasts shiplap walls, barn wood trim, a refinished cast-iron tub with diamond glaze, and a subway tile surround. Outside, the landscape blooms with holly, iris, rhododendrons, butterfly bushes, and berry plants, creating a pollinator’s paradise. Updates include wiring, plumbing, architectural roof, Trex deck, LP Smart Siding, & 2012 septic system. A peaceful country retreat with timeless character!
149 days
|
873
|
91
|
Zillow last checked:
Listing updated:
Listed by:
Michelle McElroynancy.mcfall@allentate.com,
Howard Hanna Beverly-Hanks Waynesville,
Nancy Mcfall,
Howard Hanna Beverly-Hanks Waynesville
Source: Canopy MLS as distributed by MLS GRID,MLS#: 4347147
Loading...
Facts & features
Interior
Bedrooms & bathrooms
Bedrooms: 2
Bathrooms: 1
Full bathrooms: 1
Main level bedrooms: 2
Primary bedroom
Level: Main
Bedroom s
Level: Main
Bathroom full
Level: Main
Bonus room
Level: Main
Dining area
Level: Main
Kitchen
Level: Main
Laundry
Level: Main
Living room
Level: Main
Heating
Floor Furnace, Oil
Cooling
Ceiling Fan(s)
Appliances
Included: Dishwasher, Electric Oven, Electric Range, Refrigerator, Washer/Dryer
Laundry: Mud Room
Features
Flooring: Tile, Wood
Windows: Insulated Windows
Basement: Other
Fireplace features: Gas Log, Living Room
Interior area
Total structure area: 1,149
Total interior livable area: 1,149 sqft
Finished area above ground: 1,149
Finished area below ground: 0
Property
Parking
Total spaces: 2
Parking features: Driveway
Uncovered spaces: 2
Features
Levels: One
Stories: 1
Patio & porch: Covered, Deck, Front Porch
Has view: Yes
View description: Mountain(s)
Waterfront features: Creek/Stream
Lot
Size: 1.73 Acres
Features: Orchard(s), Level, Rolling Slope
Details
Additional structures: None
Parcel number: 867886652500000
Zoning: OU
Special conditions: Standard
Construction
Type & style
Home type: SingleFamily
Architectural style: Cottage
Property subtype: Single Family Residence
Materials
Hardboard Siding, Other
Foundation: Crawl Space
Condition
New construction: No
Year built: 1937
Utilities & green energy
Sewer: Septic Installed
Water: Spring, Other - See Remarks
Community & HOA
Community
Subdivision: none
Location
Region: Canton
Elevation: 2000 Feet
Financial & listing details
Price per square foot: $261/sqft
Tax assessed value: $164,400
Annual tax amount: $1,129
Date on market: 2/16/2026
Cumulative days on market: 149 days
Listing terms: Cash,Conventional
Road surface type: Asphalt, Gravel
Estimated market value
Zestimate®
Not available
Estimated sales range
Not available
Rent Zestimate®
Not available
Price history
Date
Event
Price
4/18/2026
Price change
$300,000-4.8%$261/sqft
Source: Canopy MLS as distributed by MLS GRID #4347147Report a problem
2/17/2026
Listed for sale
$315,000-51.5%$274/sqft
Source: Canopy MLS as distributed by MLS GRID #4347147Report a problem
Explore the cost of this home by adjusting the details. Changes won't be saved.
Principal & interest
$1,547
Mortgage insurance
$0
Property taxes
$170
Home insurance
$105
HOA fees
$0
Utilities
Not included
All calculations are estimates and provided by Zillow, Inc. for informational purposes only. Actual amounts may vary.
HOA fees may include property taxes on listings classified as Co-Ops. Contact the listing agent and/or owner for fee details.
Mortgage interest rates are dependent on a number of factors, including credit score, down payment, and repayment length. Interest rate data provided by Zillow Group Marketplace, Inc. as of 1/1/1970 from various mortgage lenders with which we have lead or other similar arrangements; the Estimated Payment is an average of those rates.
See how much you could borrow to make a competitive offer.
Source: Canopy MLS as distributed by MLS GRID. This data may not be complete. We recommend contacting the local school district to confirm school assignments for this home.