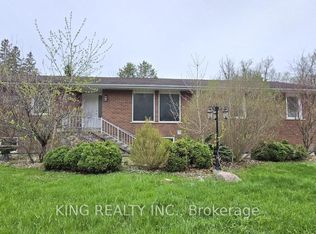
Welcome to this beautifully upgraded and impeccably maintained detached home offering approximately 4 spacious bedrooms and 4 bathrooms, including two luxurious primary suites, each featuring its own private ensuite bathroom-an ideal layout for large or multi- generational families. Thoughtfully designed with both elegance and functionality in mind, the main level boasts separate formal living and family rooms, providing exceptional space for entertaining and everyday living. The heart of the home is the fully upgraded kitchen, showcasing quality cabinetry, premium countertops, stainless steel appliances, a gas stove, ample storage, and an efficient layout for the modern family. Pot lights throughout and a skylight fill the home with an abundance of natural light, creating a bright and inviting atmosphere. The upper level features four generously sized bedrooms, including two impressive primary retreats with private ensuite bathrooms, offering comfort, privacy, and convenience. Additional highlights include an attached garage with inside entry, parking for up to 5 vehicles (1 in the garage and 4 on the driveway), Must See Property. Basement is rented separately.
House for rent
C$3,500/mo
Fees may apply
9 Wildsky Rd, Brampton, ON L6Y 5P6
4beds
Price may not include required fees and charges. Learn more|
Singlefamily
Available now
Air conditioner, central air
Ensuite laundry
5 Parking spaces parking
Natural gas, forced air, fireplace
What's special
Two luxurious primary suitesFully upgraded kitchenQuality cabinetryPremium countertopsStainless steel appliancesGas stoveAmple storage
- 7 days |
- -- |
- -- |
Zillow last checked:
Listing updated:
Travel times

Let’s turn your rent into credit progress
Build credit history with every on-time payment and get credit for the payment you’re already making.
Facts & features
Interior
Bedrooms & bathrooms
- Bedrooms: 4
- Bathrooms: 4
- Full bathrooms: 4
Heating
- Natural Gas, Forced Air, Fireplace
Cooling
- Air Conditioner, Central Air
Appliances
- Laundry: Ensuite
Features
- Has basement: Yes
- Has fireplace: Yes
Property
Parking
- Total spaces: 5
- Details: Contact manager
Features
- Stories: 2
- Exterior features: Contact manager
- Pool features: Contact manager
Construction
Type & style
- Home type: SingleFamily
- Property subtype: SingleFamily
Materials
- Roof: Asphalt
Community & HOA
Location
- Region: Brampton
Financial & listing details
- Lease term: Contact For Details



Price history
Price history is unavailable.
Neighborhood: Fletcher's Creek South
Nearby schools
GreatSchools rating
No schools nearby
We couldn't find any schools near this home.


Nearby cities
Nearby neighborhoods
Nearby zip codes
Nearby rental buildings
- Silver Maple Court
- Belvedere Suites
- 440 McMurchy Avenue South
- 220 Steeles Avenue West
- 9 Lisa St.
- 165 Kennedy
- 53 McMurchy Avenue North
- Rambler Tower
- 143 Main Street South
- 1 Archdekin Drive Brampton
- 507 Balmoral Drive
- Stella Rentals
- 10 Lisa
- 15 Leslie Street
- 220 Steeles Avenue West
- 73 Clarence Street
- Knightsbridge Kings Cross Apartments
- 75 Charolais Boulevard
- 95 Charolais Boulevard
- 34 Rambler Drive