This Sun Filled Bungalow in Ashburnham is a Delightful Retreat! Its proximity to downtown Ashburnham, Cushing Academy, and the Ashburnham Rail Trail makes it a prime location for convenience and recreation. The Garden walkway and cozy 3 season porch sets a welcoming tone, and the hardwood or tiled floors add to the home's character and easy maintenance. The updated vanity in the bathroom, cabinetry in the kitchen, new high end appliances, and a spacious laundry closet (for a full-sized washer/dryer) are practical and attractive features. The new slider leading out to the large private back deck provides a perfect spot for outdoor relaxation, entertaining, or enjoying the abundant perennial gardens. Two single bay garages on the property offer plenty of room for storage. The newer windows, french door, and solar augmented hot water tank offer energy efficiency. You will be pleased with the comfort, convenience, modern and antique touches, as well as a slice of New England charm.
Sold for $343,000
$343,000
9 Willard Rd, Ashburnham, MA 01430
2beds
886sqft
Single Family Residence
Built in 1924
7,500 Square Feet Lot
$746,700 Zestimate®
$387/sqft
$2,213 Estimated rent
Home value
$746,700
$709,000 - $784,000
$2,213/mo
Zestimate® history
Owner options
List your home for rent
$2,213/mo
Rent Zestimate®
Find your next renter with Zillow Rental Manager. Plus, with online applications, you can quickly screen prospective tenants – for free.
$2,213/mo
Rent Zestimate®
Refinance and save
$2,197/mo
Est. payment
Refinancing to a lower rate could help reduce your monthly payments and save thousands over the life of the loan.
$2,197/mo
Est. payment
Explore your selling options
Work with a Zillow partner agent
Leverage their expertise and Zillow's premium Showcase listings to get your home seen by more buyers.
Get startedList with your own agent
Get your home in front of millions of buyers by listing it on Zillow.
Learn how to do itSell it yourself
Take full control of how buyers see your home on Zillow by listing For Sale by Owner (FSBO).
List your homeWhat's special
Zillow last checked:
Listing updated:
Listed by:
Cheryl King 978-270-0553,
MRM Associates 978-448-3031
Bought with:
Austin Gordon
EXIT Assurance Realty
Source: MLS PIN,MLS#: 73247398
Facts & features
Interior
Bedrooms & bathrooms
- Bedrooms: 2
- Bathrooms: 1
- Full bathrooms: 1
Primary bedroom
- Features: Closet, Flooring - Wood
- Level: First
- Area: 132
- Dimensions: 12 x 11
Bedroom 2
- Features: Closet, Flooring - Hardwood
- Level: First
- Area: 132
- Dimensions: 12 x 11
Primary bathroom
- Features: No
Bathroom 1
- Features: Bathroom - With Tub & Shower, Closet, Flooring - Stone/Ceramic Tile
- Level: First
- Area: 64
- Dimensions: 8 x 8
Kitchen
- Features: Closet, Flooring - Stone/Ceramic Tile, Dryer Hookup - Electric, Washer Hookup
- Level: First
- Area: 204
- Dimensions: 17 x 12
Living room
- Features: Closet, Flooring - Hardwood
- Level: First
- Area: 180
- Dimensions: 15 x 12
Heating
- Baseboard
Cooling
- Window Unit(s)
Appliances
- Included: Water Heater, Range, Dishwasher, Refrigerator, Washer, Dryer
- Laundry: First Floor
Features
- Basement: Full,Concrete,Unfinished
- Has fireplace: No
Interior area
- Total structure area: 886
- Total interior livable area: 886 sqft
Property
Parking
- Total spaces: 3
- Parking features: Detached, Garage Door Opener, Off Street
- Garage spaces: 2
- Uncovered spaces: 1
Lot
- Size: 7,500 Square Feet
- Features: Cleared, Level
Details
- Parcel number: 3575404
- Zoning: Res
Construction
Type & style
- Home type: SingleFamily
- Architectural style: Bungalow
- Property subtype: Single Family Residence
Materials
- Foundation: Stone
Condition
- Year built: 1924
Utilities & green energy
- Sewer: Public Sewer
- Water: Public
Community & HOA
HOA
- Has HOA: No
Location
- Region: Ashburnham
Financial & listing details
- Price per square foot: $387/sqft
- Tax assessed value: $243,200
- Annual tax amount: $3,830
- Date on market: 1/20/2026
Price history
| Date | Event | Price |
|---|---|---|
| 7/1/2026 | Listing removed | $769,000$868/sqft |
Source: MLS PIN #73453990 Report a problem | ||
| 5/29/2026 | Price change | $769,000-0.1%$868/sqft |
Source: MLS PIN #73453990 Report a problem | ||
| 11/12/2025 | Listed for sale | $770,000+124.5%$869/sqft |
Source: MLS PIN #73453990 Report a problem | ||
| 7/17/2024 | Sold | $343,000+18.3%$387/sqft |
Source: MLS PIN #73247398 Report a problem | ||
| 6/5/2024 | Listed for sale | $290,000+18.9%$327/sqft |
Source: MLS PIN #73247398 Report a problem | ||
| 5/13/2022 | Sold | $244,000+10.9%$275/sqft |
Source: MLS PIN #72963528 Report a problem | ||
| 4/13/2022 | Contingent | $220,000$248/sqft |
Source: MLS PIN #72963528 Report a problem | ||
| 4/6/2022 | Listed for sale | $220,000+58.8%$248/sqft |
Source: MLS PIN #72963528 Report a problem | ||
| 4/27/2018 | Sold | $138,500-4.8%$156/sqft |
Source: Public Record Report a problem | ||
| 3/7/2018 | Pending sale | $145,500$164/sqft |
Source: Dimacale & Gracie Real Estate #72263489 Report a problem | ||
| 1/29/2018 | Price change | $145,500-3%$164/sqft |
Source: Dimacale & Gracie Real Estate #72263489 Report a problem | ||
| 12/12/2017 | Listed for sale | $150,000-6.3%$169/sqft |
Source: Dimacale & Gracie Real Estate #72263489 Report a problem | ||
| 3/30/2004 | Sold | $160,000+102.5%$181/sqft |
Source: Public Record Report a problem | ||
| 8/2/1999 | Sold | $79,000$89/sqft |
Source: Public Record Report a problem | ||
Public tax history
| Year | Property taxes | Tax assessment |
|---|---|---|
| 2025 | $3,856 +0.7% | $259,300 +6.6% |
| 2024 | $3,830 +36% | $243,200 +42.9% |
| 2023 | $2,817 -3.1% | $170,200 +10.5% |
| 2022 | $2,908 +3% | $154,000 +12.2% |
| 2021 | $2,822 +2.2% | $137,300 |
| 2020 | $2,760 +3.8% | $137,300 +16.5% |
| 2019 | $2,659 +0.4% | $117,900 +4.2% |
| 2018 | $2,649 -1.3% | $113,200 -3.1% |
| 2017 | $2,683 +4.6% | $116,800 +3.5% |
| 2016 | $2,566 +2.1% | $112,800 |
| 2015 | $2,513 +12.3% | $112,800 |
| 2014 | $2,237 +0.6% | $112,800 -4.4% |
| 2013 | $2,224 +2.8% | $118,000 |
| 2012 | $2,164 -16.1% | $118,000 -21.5% |
| 2011 | $2,578 +17.6% | $150,300 +10.7% |
| 2010 | $2,193 +5.1% | $135,800 -9.6% |
| 2009 | $2,086 +17.9% | $150,300 +9.8% |
| 2008 | $1,770 -3.2% | $136,900 -2.6% |
| 2007 | $1,828 +4.6% | $140,600 +2.7% |
| 2006 | $1,747 -4.1% | $136,900 +1.9% |
| 2005 | $1,821 +15.5% | $134,300 +13.4% |
| 2004 | $1,577 +3.6% | $118,400 +20% |
| 2003 | $1,522 +19.6% | $98,700 +42% |
| 2001 | $1,273 -1.5% | $69,500 |
| 2000 | $1,293 | $69,500 |
Find assessor info on the county website
Neighborhood: 01430
Nearby homes
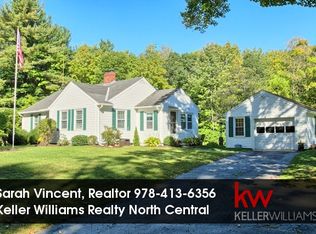
- $390,9002 bd1 ba915 sqft11 Willard Rd, Ashburnham, MA 01430Off Market
- $456,4002 bd2 ba1.2k sqft5 Willard Rd, Ashburnham, MA 01430Off Market
- $125,0005.03 AcresLOT 12B Willard Rd, Ashburnham, MA 01431Sold
- $358,200-- bd-- ba-- sqft13 Willard Rd, Ashburnham, MA 01430Off Market
- $325,0003 bd2 ba1.8k sqftLOT 1-1A Willard Rd #57, Ashburnham, MA 01430Sold
- $---- bd-- ba-- sqft58 Central St, Ashburnham, MA 01430Off Market
- $430,7003 bd2 ba1.1k sqft8 Willard Rd, Ashburnham, MA 01430Off Market
- $271,6003 bd1 ba1.1k sqft39 Central St, Ashburnham, MA 01430Off Market
Nearby schools
GreatSchools rating
- 6/10Briggs Elementary SchoolGrades: PK-5Distance: 1.4 mi
- 6/10Overlook Middle SchoolGrades: 6-8Distance: 2.1 mi
- 6/10Oakmont Regional High SchoolGrades: 9-12Distance: 1.9 mi


Get pre-qualified for a loan
At Zillow Home Loans, we can pre-qualify you in as little as 5 minutes with no impact to your credit score.An equal housing lender. NMLS #10287.
- Massachusetts
- Worcester County
- Ashburnham
- 01430
- 9 Willard Rd
Nearby cities
Nearby zip codes
Other Ashburnham Topics
