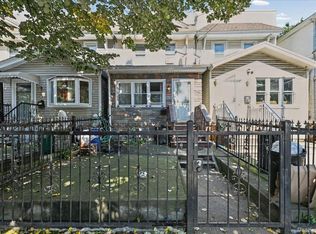
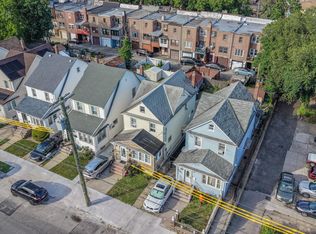
Opportunity Knocks in Glendale! Bring your vision and transform this single-family home into something special. Offered AS IS, this property is an excellent opportunity for investors, contractors, or buyers eager to renovate and build equity. Home includes a large detached 2 car garage, a Newer Boiler, Hardwood Floors Throughout and a second parcel of land adjacent to the home.
Conveniently located near shopping, restaurants, parks, schools, and public transportation, including the J, M, and Q subway lines, LIRR service, and Q29, Q47, Q54, and Q55 bus routes.
Pending
$649,000
9021 81st Road, Glendale, NY 11385
3beds
1,440sqft
Single Family Residence, Residential
Built in 1930
2,617 Square Feet Lot
$-- Zestimate®
$451/sqft
$-- HOA
What's special
- 31 days
- 271
- 5
Likely to sell faster than
Zillow last checked:
Listing updated:
Listed by:
Signature Premier Properties 631-567-0100,
James D. Szollosi 631-972-5711
Source: OneKey® MLS as distributed by MLS GRID,MLS#: 1053870
Facts & features
Interior
Bedrooms & bathrooms
- Bedrooms: 3
- Bathrooms: 2
- Full bathrooms: 1
- 1/2 bathrooms: 1
Heating
- Natural Gas, Steam
Cooling
- Wall/Window Unit(s)
Appliances
- Included: Cooktop, Dishwasher, Dryer, Exhaust Fan, Freezer, Gas Cooktop, Gas Oven, Microwave, Refrigerator, Gas Water Heater
- Laundry: Washer/Dryer Hookup, Gas Dryer Hookup, In Basement, Washer Hookup
Features
- Ceiling Fan(s), Eat-in Kitchen, Entrance Foyer, Formal Dining, High Speed Internet, Open Floorplan, Pantry, Storage
- Flooring: Hardwood
- Basement: Full,Unfinished
- Attic: None
- Has fireplace: No
Interior area
- Total structure area: 1,440
- Total interior livable area: 1,440 sqft
Property
Parking
- Total spaces: 2
- Parking features: Driveway, On Street
- Garage spaces: 2
- Has uncovered spaces: Yes
Features
- Levels: Bi-Level
- Fencing: Back Yard,Chain Link
Lot
- Size: 2,617 Square Feet
Details
- Additional structures: Garage(s)
- Parcel number: 038800073
- Special conditions: None
Construction
Type & style
- Home type: SingleFamily
- Architectural style: Colonial
- Property subtype: Single Family Residence, Residential
Materials
- Brick
- Foundation: Brick/Mortar
Condition
- Year built: 1930
Utilities & green energy
- Sewer: Public Sewer
- Water: Public
- Utilities for property: Cable Connected, Electricity Connected, Natural Gas Connected, Phone Connected, Sewer Connected, Trash Collection Public, Water Connected
Community & HOA
HOA
- Has HOA: No
Location
- Region: Flushing
Financial & listing details
- Price per square foot: $451/sqft
- Tax assessed value: $59,220
- Annual tax amount: $5,190
- Date on market: 9/25/2026
- Cumulative days on market: 14 days
- Listing agreement: Exclusive Agency
- Electric utility on property: Yes
Estimated market value
Not available
Estimated sales range
Not available
Not available
Price history
| Date | Event | Price |
|---|---|---|
| 10/6/2026 | Pending sale | $649,000$451/sqft |
Source:  OneKey® MLS as distributed by MLS GRID #1053870 Report a problem | ||
| 9/28/2026 | Listing removed | $649,000$451/sqft |
Source: OneKey® MLS as distributed by MLS GRID #1053870 Report a problem | ||
| 9/25/2026 | Listed for sale | $649,000$451/sqft |
Source: OneKey® MLS as distributed by MLS GRID #1053870 Report a problem | ||
Public tax history
| Year | Property taxes | Tax assessment |
|---|---|---|
| 2025 | -- | $53,880 +0.8% |
| 2024 | -- | $53,460 +3.2% |
| 2023 | -- | $51,780 +5.5% |
| 2022 | -- | $49,080 -0.6% |
| 2021 | -- | $49,380 +8.3% |
| 2020 | $6,214 +7.4% | $45,600 -1.6% |
| 2019 | $5,788 -12.6% | $46,320 +46.4% |
| 2018 | $6,620 +8.8% | $31,648 +6% |
| 2017 | $6,087 +22.2% | $29,859 |
| 2016 | $4,980 | $29,859 +0.8% |
| 2015 | $4,980 +73.6% | $29,631 +6% |
| 2014 | $2,869 | $27,955 +6% |
| 2013 | -- | $26,374 +6% |
| 2012 | -- | $24,883 |
| 2011 | -- | $24,883 +0.8% |
| 2010 | -- | $24,693 +6% |
| 2009 | -- | $23,296 +6% |
| 2008 | -- | $21,979 +6% |
| 2007 | -- | $20,736 |
| 2006 | -- | $20,736 +0.8% |
| 2005 | -- | $20,578 +6% |
| 2004 | -- | $19,414 +6% |
| 2003 | -- | $18,316 +6% |
| 2002 | -- | $17,280 |
| 2001 | -- | $17,280 +0.8% |
| 2000 | -- | $17,149 |
Find assessor info on the county website
Monthly payment
Climate risks
Neighborhood: Glendale
Nearby schools
Schools provided by the listing agent
- Elementary: Ps/Is 113 Anthony J Pranzo
- Middle: Ps/Is 113 Anthony J Pranzo
- High: Grover Cleveland High School
Source: OneKey® MLS as distributed by MLS GRID. This data may not be complete. We recommend contacting the local school district to confirm school assignments for this home.


Similar homes
- $640,7774 bd4 ba1.3k sqft11030 214th Street, Queens Village, NY 11429For Sale

 MLS ID #1063262, Vincent Thompson, Listing by: Keller Williams Landmark II. OneKey® MLS as distributed by MLS GRID
- $699,0003 bd1 ba1.2k sqft11507 103rd Avenue, Richmond Hill S., NY 11419For Sale
 MLS ID #1058841, Ravinderr J Singh, Listing by: Property Professionals Realty. OneKey® MLS as distributed by MLS GRID
- $669,9993 bd2 ba1.2k sqft11133 173rd Street, Jamaica, NY 11433For Sale
 MLS ID #1011262, Zafar Sadick, Listing by: Keller Williams Realty Liberty. OneKey® MLS as distributed by MLS GRID
- $675,0003 bd2 ba1.2k sqft190-26 118th Avenue, Saint Albans, NY 11412For Sale
 MLS ID #1038624, Paul A. Ruddock CBR, Listing by: RE/MAX Southshore Realty. OneKey® MLS as distributed by MLS GRID
- $768,0003 bd2 ba1.1k sqft9413 108th Street, Richmond Hill, NY 11419For SaleMLS ID #1049693, Ruth Chalco, Listing by: Compass Greater NY LLC. OneKey® MLS as distributed by MLS GRID
- $750,0004 bd2 ba1.1k sqft87-63 108th Street, Richmond Hill, NY 11418For SaleMLS ID #1036956, Aaron L. Ram, Listing by: RE/MAX City Square. OneKey® MLS as distributed by MLS GRID
- $665,0003 bd2 ba1.1k sqft11590 223rd Street, Cambria Heights, NY 11411For SaleMLS ID #1019245, Devika Maharaj, Listing by: HomeSmart CrossIsland. OneKey® MLS as distributed by MLS GRID
- $650,0003 bd2 ba1.2k sqft24904 148th Road, Rosedale, NY 11422For SaleMLS ID #1059385, Marc Dori, Listing by: 1st American One NYC LTD. OneKey® MLS as distributed by MLS GRID
- $725,0003 bd2 ba1.2k sqft10437 125th Street, Richmond Hill, NY 11419For SaleMLS ID #929742, Sharmila Gauntlett CBR, Listing by: Stuyvesant Heights Realty Corp. OneKey® MLS as distributed by MLS GRID
- $699,9003 bd1 ba1.4k sqft103-15 221st Street, Queens Village, NY 11429For SaleMLS ID #1063102, Matthew Langer, Listing by: Weichert Realtors Langer Homes. OneKey® MLS as distributed by MLS GRID
- $729,0003 bd2 ba1.1k sqft11460 145th Street, Jamaica, NY 11436For SaleMLS ID #1048067, Dewayne A. Ewan, Listing by: Landmark Elite Homes Corp. OneKey® MLS as distributed by MLS GRID
- $799,0005 bd2 ba1.2k sqft11530 134th Street, South Ozone Park, NY 11420For SaleMLS ID #1068459, Neal J. Khoorchand, Listing by: Century 21 Professional Realty. OneKey® MLS as distributed by MLS GRID
- $650,0003 bd3 ba1k sqft5 Park Place, Valley Stream, NY 11580For SaleMLS ID #1052126, Mehran Shahbazzadeh, Listing by: Keller Williams Realty Elite. OneKey® MLS as distributed by MLS GRID
- $599,9993 bd1 ba1k sqft20229 120th Avenue, Saint Albans, NY 11412For SaleMLS ID #1058577, Anthony D. Saddler, Listing by: YourHomeSold Guaranteed Realty. OneKey® MLS as distributed by MLS GRID
- $650,0003 bd2 ba1.2k sqft1 4th Street, Westbury, NY 11590For SaleMLS ID #1068935, Michael C. Cunningham, Listing by: In Site Realty LLC. OneKey® MLS as distributed by MLS GRID
- $700,0003 bd2 ba1.7k sqft182-26 143rd Avenue, Springfield Gardens, NY 11413For SaleMLS ID #966766, Charlemagne Benjamin CBR, Listing by: Coldwell Banker American Homes. OneKey® MLS as distributed by MLS GRID
- $650,0003 bd1 ba1.2k sqft39 caroline Avenue, Elmont, NY 11003For SaleMLS ID #1042572, Sonia Khokhar, Listing by: Best American Homes Inc. OneKey® MLS as distributed by MLS GRID
- $739,0003 bd2 ba1.2k sqft10515 220TH Street, Queens Village, NY 11429For SaleMLS ID #1037599, Donovan A. Neita CIREC SRS, Listing by: LAFFEY REAL ESTATE. OneKey® MLS as distributed by MLS GRID
