Welcome to 90 Allred Rd! This is country living without giving up the local amenities. This beautiful home offers 3 bedrooms, each with a walk-in closet, and 2 full baths. This home is just over 1,400 square feet with space and storage throughout. The kitchen comes equipped with all stainless-steel appliances and a beautiful brick backsplash. The laundry room, which comes equipped with a washer and a dryer, gives you direct access to the backyard. You step out onto the back deck that has ample space for all your entertaining needs. Approximately 12 miles to Tims Ford Lake and less than 6 miles to Decherd for all of your shopping needs. You won't want to miss out on all this home offers!
Active
$275,000
90 Allred Rd, Decherd, TN 37324
3beds
1,404sqft
Single Family Residence, Residential
Built in 2020
0.51 Acres Lot
$-- Zestimate®
$196/sqft
$-- HOA
What's special
Beautiful brick backsplash
- 50 days
- 99
- 6
Zillow last checked:
Listing updated:
Listed by:
April Lund 931-636-9282,
Southern Middle Realty 931-597-0263
Source: RealTracs MLS as distributed by MLS GRID,MLS#: 3542805
Facts & features
Interior
Bedrooms & bathrooms
- Bedrooms: 3
- Bathrooms: 2
- Full bathrooms: 2
- Main level bedrooms: 3
Bedroom 1
- Features: Walk-In Closet(s)
- Level: Walk-In Closet(s)
- Area: 168 Square Feet
- Dimensions: 14x12
Bedroom 2
- Features: Walk-In Closet(s)
- Level: Walk-In Closet(s)
- Area: 132 Square Feet
- Dimensions: 12x11
Bedroom 3
- Features: Walk-In Closet(s)
- Level: Walk-In Closet(s)
- Area: 132 Square Feet
- Dimensions: 12x11
Dining room
- Area: 72 Square Feet
- Dimensions: 9x8
Kitchen
- Area: 117 Square Feet
- Dimensions: 9x13
Living room
- Area: 352 Square Feet
- Dimensions: 16x22
Other
- Features: Utility Room
- Level: Utility Room
- Area: 30 Square Feet
- Dimensions: 5x6
Heating
- Central
Cooling
- Central Air
Appliances
- Included: Electric Oven, Electric Range, Dishwasher, Dryer, Microwave, Refrigerator, Stainless Steel Appliance(s), Washer
- Laundry: Electric Dryer Hookup, Washer Hookup
Features
- Pantry, Walk-In Closet(s)
- Flooring: Laminate, Tile
- Basement: Crawl Space
- Has fireplace: No
Interior area
- Total structure area: 1,404
- Total interior livable area: 1,404 sqft
- Finished area above ground: 1,404
Property
Parking
- Total spaces: 3
- Parking features: Concrete, Driveway
- Uncovered spaces: 3
Features
- Levels: One
- Stories: 1
- Patio & porch: Porch, Covered, Deck
Lot
- Size: 0.51 Acres
Details
- Additional structures: Storage
- Parcel number: 026 05402 000
- Special conditions: Standard
- Other equipment: Satellite Dish
Construction
Type & style
- Home type: SingleFamily
- Property subtype: Single Family Residence, Residential
Materials
- Vinyl Siding
- Roof: Shingle
Condition
- New construction: No
- Year built: 2020
Utilities & green energy
- Sewer: Septic Tank
- Water: Public
- Utilities for property: Water Available
Community & HOA
Community
- Security: Smoke Detector(s)
- Subdivision: Redbird Cove
HOA
- Has HOA: No
Location
- Region: Decherd
Financial & listing details
- Price per square foot: $196/sqft
- Tax assessed value: $197,300
- Annual tax amount: $984
- Date on market: 9/6/2026
Estimated market value
Not available
Estimated sales range
Not available
Not available
Price history
| Date | Event | Price |
|---|---|---|
| 9/6/2026 | Listed for sale | $275,000+19.6%$196/sqft |
Source:  RealTracs MLS as distributed by MLS GRID #3542805 Report a problem RealTracs MLS as distributed by MLS GRID #3542805 Report a problem | ||
| 1/13/2023 | Sold | $230,000+434.9%$164/sqft |
Source: Public Record Report a problem | ||
| 5/29/2020 | Sold | $43,000-64.7%$31/sqft |
Source: Public Record Report a problem | ||
| 11/29/2016 | Sold | $121,900-2.4%$87/sqft |
Source: Public Record Report a problem | ||
| 9/18/2016 | Listed for sale | $124,900+85.9%$89/sqft |
Source: Tullahoma - WEICHERT, REALTORS - Joe Orr and Associates #1766050 Report a problem | ||
| 4/4/2016 | Sold | $67,179-7.1%$48/sqft |
Source: Public Record Report a problem | ||
| 3/7/2016 | Listed for sale | $72,300-19.3%$51/sqft |
Source: REALHome Services and Solutions #1700972 Report a problem | ||
| 1/19/2016 | Sold | $89,591+13.4%$64/sqft |
Source: Public Record Report a problem | ||
| 10/16/2001 | Sold | $79,000$56/sqft |
Source: Public Record Report a problem | ||
Public tax history
| Year | Property taxes | Tax assessment |
|---|---|---|
| 2025 | $984 | $49,325 |
| 2024 | $984 | $49,325 |
| 2023 | $984 +6.4% | $49,325 |
| 2022 | $925 +756.9% | $49,325 +1215.3% |
| 2021 | $108 | $3,750 |
| 2020 | $108 +12.4% | $3,750 |
| 2019 | $96 -87.7% | $3,750 -87.1% |
| 2018 | $779 -5.6% | $29,125 -5.7% |
| 2017 | $825 +12.2% | $30,875 +25.5% |
| 2016 | $735 | $24,600 |
| 2015 | $735 | $24,600 0% |
| 2014 | $735 +11.7% | $24,612 |
| 2013 | $658 | $24,612 |
| 2012 | -- | $24,612 |
| 2011 | -- | $24,612 +3.5% |
| 2010 | $586 +5.1% | $23,771 |
| 2009 | $558 +0.2% | $23,771 +0.2% |
| 2008 | $557 +4.4% | $23,721 |
| 2007 | $533 -23.3% | $23,721 |
| 2006 | $695 +18.8% | $23,721 +18.8% |
| 2005 | $585 | $19,961 |
| 2004 | $585 +10.2% | $19,961 |
| 2002 | $531 | $19,961 |
| 2001 | -- | $19,961 -70.8% |
| 2000 | -- | $68,462 |
Find assessor info on the county website
Monthly payment
Est. payment
Payment breakdown
Explore the cost of this home by adjusting the details. Changes won't be saved.Climate risks
Neighborhood: 37324
Nearby schools
Schools provided by the listing agent
- Elementary: Rock Creek Elementary
- Middle: North Middle School
- High: Franklin Co High School
Source: RealTracs MLS as distributed by MLS GRID. This data may not be complete. We recommend contacting the local school district to confirm school assignments for this home.


Similar homes
- $247,0003 bd2 ba1.7k sqft100 Waggoner St, Decherd, TN 37324For Sale

 MLS ID #3221815, Tammy Coop. RealTracs MLS as distributed by MLS GRID
 - $279,0003 bd2 ba1.2k sqft5126 Rock Creek Rd, Tullahoma, TN 37388For Sale
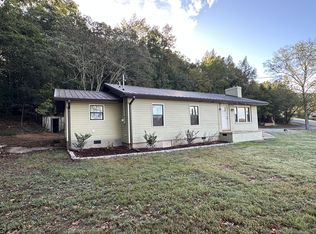 MLS ID #3622235, Stephen Kyle Smith. RealTracs MLS as distributed by MLS GRID
 - $269,9002 bd1 ba1.3k sqft102 Oak Park, Winchester, TN 37398For Sale
 MLS ID #3623676, Shelia Lunsford. RealTracs MLS as distributed by MLS GRID
 - $250,0003 bd2 ba1.5k sqft300 Edgewater Dr, Winchester, TN 37398For Sale
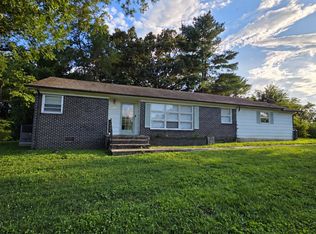 MLS ID #3615203, Erica Paige Howard. RealTracs MLS as distributed by MLS GRID
 - $275,0003 bd2 ba1.4k sqft23 Woods Edge Rd, Winchester, TN 37398For SaleMLS ID #3259669, Sharon Swafford. RealTracs MLS as distributed by MLS GRID
- $239,9003 bd2 ba1.2k sqft92 Chase Bend Rd, Estill Springs, TN 37330For SaleMLS ID #3543012, Daniel Demers. RealTracs MLS as distributed by MLS GRID
- $233,0003 bd2 ba1.5k sqft330 Westwood Ln, Estill Springs, TN 37330For SaleMLS ID #3520814, Robert Baggett. RealTracs MLS as distributed by MLS GRID
- $274,9003 bd2 ba1.5k sqft1200 Harton Blvd, Tullahoma, TN 37388For SaleMLS ID #3248545, Nolan Hardaway. RealTracs MLS as distributed by MLS GRID
- $277,9003 bd1 ba1.4k sqft1102 W Lincoln St, Tullahoma, TN 37388For SaleMLS ID #3527631, Ken Mackay. RealTracs MLS as distributed by MLS GRID
- $289,0005 bd2 ba1.6k sqft1200 Little St, Winchester, TN 37398For SaleMLS ID #3278665, Lori Rowton-Walker. RealTracs MLS as distributed by MLS GRID
- $274,0003 bd1 ba1.1k sqft622 Larrymore Dr, Manchester, TN 37355For SaleMLS ID #3520981, Dee Underhill Hargis. RealTracs MLS as distributed by MLS GRID
- $330,0003 bd2 ba1.7k sqft117 Carol Cir, Winchester, TN 37398For SaleMLS ID #3544164, Daniel Prince. RealTracs MLS as distributed by MLS GRID
- $315,0003 bd2 ba1.5k sqft1605 Paynes Church Rd Lot 5, Winchester, TN 37398New ConstructionMLS ID #3256595, Kasidy Lowe | K. Lowe Team. RealTracs MLS as distributed by MLS GRID
- $309,0003 bd2 ba1.3k sqft115 7th Ave NE, Winchester, TN 37398For SaleMLS ID #3529508, David Janke. RealTracs MLS as distributed by MLS GRID
- $299,9003 bd2 ba1.5k sqft266 Woods Edge Rd, Winchester, TN 37398For SaleMLS ID #3305852, Sharon Swafford. RealTracs MLS as distributed by MLS GRID
- $279,0003 bd2 ba1.6k sqft1303 E Lincoln St, Tullahoma, TN 37388For SaleMLS ID #3622292, Ashton Staker. RealTracs MLS as distributed by MLS GRID
- $189,0003 bd2 ba1.2k sqft71 Henry Ln, Decherd, TN 37324For SaleMLS ID #3303985, Daniel Demers. RealTracs MLS as distributed by MLS GRID
- $317,9003 bd2 ba1.2k sqft0 Old Brick Church Rd Lot 8, Estill Springs, TN 37330New ConstructionMLS ID #3505838, Bo Davis. RealTracs MLS as distributed by MLS GRID
- $279,9003 bd2 ba1.3k sqft212 Bragg Cir, Tullahoma, TN 37388For SaleMLS ID #3319310, Stephanie Jo Dowdy. RealTracs MLS as distributed by MLS GRID
