Opportunities like this are hard to find in Chester County—a 10-acre equestrian farmette with a custom home, pool, barn, riding arena and paddocks, all established within the past six years! Welcome to this exceptional property, where a gated entrance opens to approximately 10.1 acres designed for comfortable country living and the equestrian lifestyle. The custom-built Rotelle home offers a thoughtfully designed floor plan filled with quality finishes and special touches. A two-story foyer welcomes you inside, with a formal dining room, private office, powder room and living room featuring a built-in bar area. The heart of the home is the impressive two-story family room with vaulted ceiling, fireplace, shiplap accent wall and reclaimed-style barn beam mantel. The adjoining gourmet kitchen is designed for both everyday living and entertaining, featuring a farmhouse sink, oversized center island, quartz and soapstone countertops, gas cooktop, double wall ovens, built-in drawer microwave and convenient secretary/work area. Barn doors lead to the mudroom, while the breakfast area opens through sliding glass doors to the covered rear patio. Step outside and enjoy your own private retreat. The extensively landscaped backyard surrounds a beautiful in-ground pool with adjoining hot tub, creating the perfect setting for relaxing or entertaining while enjoying the peaceful views of the property. Engineered hardwood flooring flows throughout the main level. A split staircase leads to the second floor, where an open hallway overlooks the family room below. Three generously sized secondary bedrooms share a hall bath with tub/shower. The spacious primary suite features walk-in closets and a private bath with custom cabinetry and a glass-enclosed shower. An additional partially finished room over the garage, accessed from the primary suite, provides flexible space for an office, dressing room, additional closet space or storage. The unfinished lower level offers 9-foot ceilings, plumbing for a future bathroom and walk-up stairs to the rear yard, providing excellent potential for additional finished living space. The electrical system has been upgraded with dual 200-amp service. Equestrians will appreciate that the farm is ready for both horse and rider. The custom-built barn features four 12' x 12' stalls, a wide center aisle, wash stall with hot and cold water, heated tack room and laundry area. A finished multipurpose room with a full bath and kitchenette adds tremendous versatility. Outside, the equestrian amenities continue with a fenced round pen, outdoor riding arena and four fenced paddocks, including two with run-in sheds and automatic waterers. Whether your dream is to keep your horses at home, enjoy the privacy and beauty of 10 acres, entertain poolside, or simply embrace the Chester County country lifestyle, this property brings it all together. A newer custom home, exceptional equestrian amenities, acreage and resort-style outdoor living—all in one remarkable property.
Sold for $1,566,000
Zillow last checked:
Listing updated:
Bought with:
Joe Milani, RS320546
Long & Foster Real Estate, Inc.
Source: Bright MLS,MLS#: PACT2133568
Price history
| Date | Event | Price |
|---|---|---|
| 10/15/2026 | Sold | $1,566,000-0.6%$429/sqft |
Source:  Bright MLS #PACT2133568 Report a problem | ||
| 8/31/2026 | Pending sale | $1,575,000$431/sqft |
Source: Bright MLS #PACT2133568 Report a problem | ||
| 8/20/2026 | Listed for sale | $1,575,000+88.1%$431/sqft |
Source: Bright MLS #PACT2133568 Report a problem | ||
| 1/22/2019 | Sold | $837,159$229/sqft |
Source: Public Record Report a problem | ||
Nearby homes
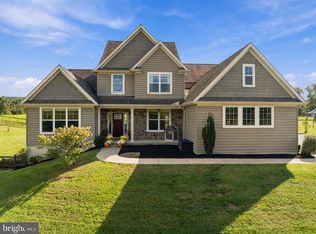
- $899,0004 bd4 ba3.4k sqft620 Pughtown Rd, Spring City, PA 19475For Sale
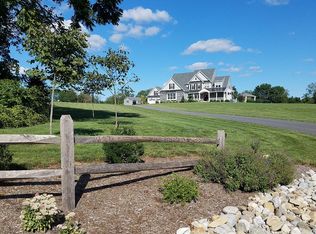
- $1,544,3004 bd5 ba6.2k sqft86 Bertolet School Rd, Spring City, PA 19475Off Market
- $638,6004 bd2 ba2.4k sqft96 Bertolet School Rd, Spring City, PA 19475Off Market
- $439,8004 bd2 ba1.9k sqft616 Pughtown Rd, Spring City, PA 19475Off Market
Get a cash offer in 3 minutes
Find out how much your home could sell for in as little as 3 minutes with a no-obligation cash offer.
Estimated market value
