MULTIPLE OFFERS RECEIVED! SUBMIT ALL OFFERS BY TUESDAY 9/15 AT MIDNIGHT. This meticulously maintained colonial is really as good as it looks - and the best part? No HOA! It sits on a large, flat, park-like lot with immaculate grounds and almost 3 acres. Stamped concrete walkways lead to a soaring covered patio, perfect for lingering mornings and quiet evenings gazing out at the mature landscaping. Inside, the open floor plan and formal dining room are made for entertaining while the primary suite is a true retreat. With a private bonus room (which is perfect for a nursery, office or workout area), a generous walk-in closet, and a spa-like en-suite bath featuring a deep soaking tub and separate shower. Three additional bedrooms offer comfort and flexibility, while the finished basement adds even more room to spread out and entertain.
Surrounded by wooded views and wandering wildlife, yet just minutes from the Jim Thorpe exit of I-476 — this home delivers privacy, serenity, and an easy commute. Compared to what similar space and land would cost elsewhere, the value here is impossible to ignore. Add to that a new roof in 2024 with a transferrable warranty and there is nothing left to do but move in.
Some homes you tour. This one, you feel.
Pending
$489,000
90 Danner Rd, Jim Thorpe, PA 18229
4beds
3,564sqft
Single Family Residence
Built in 2005
2.54 Acres Lot
$483,400 Zestimate®
$137/sqft
$-- HOA
What's special
- 20 days
- 1,949
- 230
Likely to sell faster than
Zillow last checked:
Listing updated:
Listed by:
Randyl M. Walters 610-703-8137,
Keller Williams Real Estate 215-340-5700
Source: GLVR,MLS#: 784042 Originating MLS: Lehigh Valley MLS
Originating MLS: Lehigh Valley MLSFacts & features
Interior
Bedrooms & bathrooms
- Bedrooms: 4
- Bathrooms: 3
- Full bathrooms: 2
- 1/2 bathrooms: 1
Primary bedroom
- Description: Master Bedroom
- Level: Second
- Dimensions: 20.00 x 15.00
Bedroom
- Description: Bedroom 2
- Level: Second
- Dimensions: 12.00 x 11.00
Bedroom
- Description: Bedroom 3
- Level: Second
- Dimensions: 11.00 x 12.00
Bedroom
- Description: Bedroom 4
- Level: Second
- Dimensions: 11.00 x 14.00
Primary bathroom
- Description: Master Bath
- Level: Second
- Dimensions: 12.00 x 11.00
Breakfast room nook
- Level: First
- Dimensions: 12.00 x 18.00
Dining room
- Level: First
- Dimensions: 12.00 x 17.00
Foyer
- Level: First
- Dimensions: 8.00 x 14.00
Other
- Level: Second
- Dimensions: 8.00 x 8.00
Half bath
- Level: First
- Dimensions: 7.00 x 5.00
Kitchen
- Level: First
- Dimensions: 10.00 x 13.00
Laundry
- Level: First
- Dimensions: 7.00 x 7.00
Living room
- Level: First
- Dimensions: 20.00 x 15.00
Other
- Description: Bonus Room Off Master
- Level: Second
- Dimensions: 9.00 x 21.00
Other
- Description: Walk in Closet
- Level: Second
- Dimensions: 6.00 x 9.00
Other
- Description: Basement hall area
- Level: Basement
- Dimensions: 6.00 x 16.00
Recreation
- Description: Finished Basement
- Level: Basement
- Dimensions: 39.00 x 30.00
Heating
- Ductless, Heat Pump, Pellet Stove, Zoned
Cooling
- Central Air, Ductless
Appliances
- Included: Dryer, Dishwasher, Electric Oven, Electric Range, Electric Water Heater, Microwave, Refrigerator, Washer
- Laundry: Main Level
Features
- Dining Area, Separate/Formal Dining Room, Entrance Foyer, Family Room Lower Level, Mud Room, Family Room Main Level, Traditional Floorplan, Utility Room, Walk-In Closet(s)
- Flooring: Carpet, Ceramic Tile, Hardwood
- Basement: Full,Finished
- Has fireplace: Yes
- Fireplace features: Living Room
Interior area
- Total interior livable area: 3,564 sqft
- Finished area above ground: 2,322
- Finished area below ground: 1,242
Property
Parking
- Total spaces: 2
- Parking features: Built In, Driveway, Garage, Garage Door Opener
- Garage spaces: 2
- Has uncovered spaces: Yes
Features
- Stories: 2
- Patio & porch: Covered, Patio, Porch
- Exterior features: Porch, Patio, Shed
- Has view: Yes
- View description: Hills, Mountain(s)
Lot
- Size: 2.54 Acres
Details
- Additional structures: Shed(s)
- Parcel number: 36C51A3
- Zoning: R2
- Special conditions: None
Construction
Type & style
- Home type: SingleFamily
- Architectural style: Colonial
- Property subtype: Single Family Residence
Materials
- Stone Veneer, Vinyl Siding
- Roof: Asphalt,Fiberglass
Condition
- Year built: 2005
Utilities & green energy
- Sewer: Septic Tank
- Water: Well
- Utilities for property: Cable Available
Community & HOA
Community
- Features: Sidewalks
- Subdivision: Other
Location
- Region: Jim Thorpe
Financial & listing details
- Price per square foot: $137/sqft
- Tax assessed value: $96,200
- Annual tax amount: $6,927
- Date on market: 9/5/2026
- Ownership type: Fee Simple
Estimated market value
$483,400
$459,000 - $508,000
$3,150/mo
Price history
| Date | Event | Price |
|---|---|---|
| 9/17/2026 | Pending sale | $489,000$137/sqft |
Source:  GLVR #784042 Report a problem GLVR #784042 Report a problem | ||
| 9/13/2026 | Listed for sale | $489,000+65.8%$137/sqft |
Source: GLVR #784042 Report a problem | ||
| 11/28/2016 | Sold | $295,000-1.6%$83/sqft |
Source: PMAR #PM-39644 Report a problem | ||
| 9/15/2016 | Listed for sale | $299,900$84/sqft |
Source: Mary Enck Realty Inc #PM-39644 Report a problem | ||
Public tax history
| Year | Property taxes | Tax assessment |
|---|---|---|
| 2026 | $6,238 +5.4% | $96,200 |
| 2025 | $5,918 +5.1% | $96,200 |
| 2024 | $5,630 +1.3% | $96,200 |
| 2023 | $5,557 | $96,200 |
| 2022 | $5,557 | $96,200 |
| 2021 | $5,557 | $96,200 |
| 2020 | $5,557 -7.9% | $96,200 |
| 2019 | $6,034 +12.5% | $96,200 |
| 2018 | $5,365 +99808.2% | $96,200 |
| 2017 | $5 | $96,200 |
| 2016 | -- | $96,200 |
| 2015 | -- | $96,200 |
| 2014 | -- | $96,200 |
| 2013 | -- | $96,200 |
| 2012 | -- | $96,200 +1.5% |
| 2011 | -- | $94,750 |
| 2010 | -- | $94,750 +10.5% |
| 2009 | -- | $85,750 |
| 2008 | -- | $85,750 |
| 2007 | $510 | $85,750 |
Find assessor info on the county website
Monthly payment
Est. payment
Payment breakdown
Explore the cost of this home by adjusting the details. Changes won't be saved.Climate risks
Neighborhood: 18229
Nearby schools
Schools provided by the listing agent
- Elementary: Penn-Kidder Campus K-8
- Middle: Penn-Kidder Campus K-8
- High: Jim Thorpe Area
- District: Jim Thorpe
Source: GLVR. This data may not be complete. We recommend contacting the local school district to confirm school assignments for this home.
Similar homes
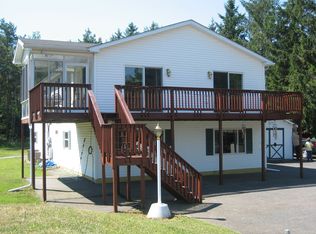
- $449,9003 bd3 ba2.3k sqft33 Bear Ln, Jim Thorpe, PA 18229For Sale
 MLS ID #783771, Philip Gullone, Lakeside Real Estate LLC. GLVR
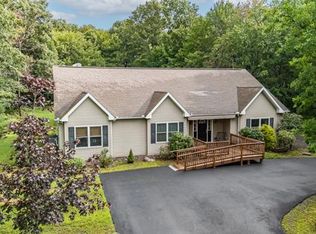
 - $460,0004 bd3 ba3.8k sqft128 Frantz Rd, Kunkletown, PA 18058For Sale
 MLS ID #782661, Yaritza Martinez Rivera, United RealEstate Strive212 LV. GLVR
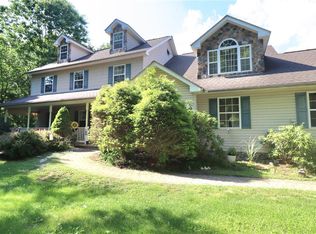
 - $370,0003 bd2 ba2k sqft12 Manor Ln, Jim Thorpe, PA 18229For Sale
 MLS ID #782314, Philip Gullone, Lakeside Real Estate LLC. GLVR
 - $585,0004 bd4 ba3.1k sqft9 Winding Way, Albrightsville, PA 18210For Sale
 MLS ID #PM-144840, Amin Khalili, RE/MAX Central - Lansdale. PMAR
 - $485,0004 bd3 ba2.6k sqft207 Stacia Way, Saylorsburg, PA 18353For Sale
 MLS ID #PAMR2006660, Derek Donatelli, EXP Realty, LLC. Bright MLS
 - $534,5004 bd3 ba2.4k sqft161 Acorn Ln, Stroudsburg, PA 18360For SaleMLS ID #PAMR2007128, Kacey Conaty, Wilkins and Associates Real Estate INC. Bright MLS
