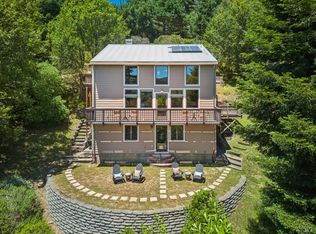
This quiet retreat is surrounded by nature, with views across Tomales Bay to Black Mountain. Set on nearly an acre with a seasonal creek, this home offers seclusion and privacy to enjoy as a full-time residence or a weekend getaway.The home opens to a generous deck with built-in seating, creating a natural setting for outdoor entertaining and relaxation. Inside, the light-filled great room is defined by a vaulted ceiling with exposed beams and picture windows framing the surrounding greenbelt. The open kitchen, living, and dining areas create an easy gathering space with a fireplace for winter evenings.A short staircase leads to a hall bath and spacious bedroom, along with a primary suite that opens directly to its own private deck. The attached garage has interior access and laundry. A large adjacent room with its own entrance offers flexibility as a guest space, family room, home office, or gym.Built by a local builder, the home feels connected to its natural setting, and the property invites you to slow down and enjoy nature. When you're ready to explore, you can kayak on Tomales Bay, hike or bike the miles of surrounding trails, visit Point Reyes National Seashore, and enjoy dining and shopping in Inverness and Point Reyes Station. Although accessible from the urban Bay Area, the quiet and natural setting makes Inverness feel a world away.
Active
$1,475,000
90 Dover Road, Inverness, CA 94937
2beds
1,616sqft
Single Family Residence
Built in 1998
0.92 Acres Lot
$1,453,100 Zestimate®
$913/sqft
$-- HOA
What's special
Fireplace for winter eveningsSurrounded by natureLight-filled great roomSpacious bedroom
- 4 days
- 693
- 64
Zillow last checked:
Listing updated:
Listed by:
Denise Montalvo DRE #01780793 415-640-1850,
Compass 415-805-2900
Source: BAREIS,MLS#: 326071149 Originating MLS: Marin County
Originating MLS: Marin CountyFacts & features
Interior
Bedrooms & bathrooms
- Bedrooms: 2
- Bathrooms: 2
- Full bathrooms: 2
Rooms
- Room types: Bonus Room
Primary bedroom
- Level: Upper
Bedroom
- Level: Upper
Primary bathroom
- Features: Tub w/Shower Over
Bathroom
- Level: Upper
Dining room
- Features: Dining/Living Combo
- Level: Main
Kitchen
- Features: Kitchen/Family Combo
- Level: Main
Living room
- Features: Cathedral/Vaulted, Open Beam Ceiling
- Level: Main
Heating
- Fireplace(s), Radiant Floor
Cooling
- None
Appliances
- Included: Built-In Gas Oven, Built-In Gas Range, Dishwasher, Dryer, Washer
- Laundry: In Garage
Features
- Cathedral Ceiling(s), Open Beam Ceiling
- Flooring: Carpet, Laminate, Tile
- Windows: Skylight(s)
- Basement: None
- Number of fireplaces: 1
- Fireplace features: Wood Burning
Interior area
- Total structure area: 1,616
- Total interior livable area: 1,616 sqft
Property
Parking
- Total spaces: 3
- Parking features: Garage Faces Front, Uncovered Parking Spaces 2+, Upslope
- Garage spaces: 1
- Uncovered spaces: 2
Features
- Levels: Multi/Split
- Stories: 2
- Patio & porch: Deck
- Has spa: Yes
- Spa features: Bath
Lot
- Size: 0.92 Acres
- Features: Greenbelt, Private
Details
- Parcel number: 11413026
- Special conditions: Offer As Is,Trust
Construction
Type & style
- Home type: SingleFamily
- Architectural style: Contemporary
- Property subtype: Single Family Residence
Materials
- Roof: Metal
Condition
- Year built: 1998
Details
- Builder name: Marshall Livinston
Utilities & green energy
- Gas: Propane Tank Leased
- Sewer: Septic Connected, Septic Tank
- Water: Water District
- Utilities for property: Propane, Propane Tank Leased
Community & HOA
HOA
- Has HOA: No
Location
- Region: Inverness
Financial & listing details
- Price per square foot: $913/sqft
- Tax assessed value: $862,184
- Date on market: 9/8/2026
Estimated market value
$1,453,100
$1.38M - $1.53M
$4,943/mo
Price history
| Date | Event | Price |
|---|---|---|
| 9/9/2026 | Listed for sale | $1,475,000+168.2%$913/sqft |
Source:  BAREIS #326071149 Report a problem BAREIS #326071149 Report a problem | ||
| 7/14/1999 | Sold | $550,000+266.7%$340/sqft |
Source: Public Record Report a problem | ||
| 8/22/1997 | Sold | $150,000-64.7%$93/sqft |
Source: Public Record Report a problem | ||
| 6/29/1995 | Sold | $425,000-7.6%$263/sqft |
Source: Public Record Report a problem | ||
| 8/23/1994 | Sold | $460,000$285/sqft |
Source: Public Record Report a problem | ||
Public tax history
| Year | Property taxes | Tax assessment |
|---|---|---|
| 2026 | -- | $862,184 +2% |
| 2025 | $10,716 +0.7% | $845,284 +2% |
| 2024 | $10,642 +1.9% | $828,712 +2% |
| 2023 | $10,446 +1% | $812,464 +2% |
| 2022 | $10,343 +12.7% | $796,536 +2% |
| 2021 | $9,178 +0% | $780,922 +1% |
| 2020 | $9,175 +3.5% | $772,920 +2% |
| 2019 | $8,868 +2.1% | $757,768 +2% |
| 2018 | $8,686 +2.6% | $742,912 +2% |
| 2017 | $8,469 +2.3% | $728,348 +2% |
| 2016 | $8,280 +0.1% | $714,070 +1.5% |
| 2015 | $8,270 +3.5% | $703,344 +2% |
| 2014 | $7,991 | $689,568 +0.5% |
| 2013 | -- | $686,454 +2% |
| 2012 | -- | $672,996 +2% |
| 2011 | -- | $659,802 +0.8% |
| 2010 | -- | $654,874 -0.2% |
| 2009 | -- | $656,430 +2% |
| 2008 | -- | $643,560 +2% |
| 2007 | -- | $630,942 +2% |
| 2006 | -- | $618,574 +2% |
| 2005 | -- | $606,446 +2% |
| 2004 | -- | $594,554 +1.9% |
| 2003 | -- | $583,660 +2% |
| 2002 | -- | $572,220 +2% |
| 2001 | -- | $561,000 |
Find assessor info on the county website
Monthly payment
Est. payment
Payment breakdown
Explore the cost of this home by adjusting the details. Changes won't be saved.Climate risks
Neighborhood: 94937
Similar homes
- $1,450,0002 bd3 ba1.7k sqft100 Heather Lane, Inverness, CA 94937For Sale
 MLS ID #326058359, The Schrock and Cagney Team, The Agency. BAREIS
 - $1,200,0003 bd3 ba2.1k sqft95 Sunnyside Drive, Inverness, CA 94937For Sale
 MLS ID #326049758, Rick Trono, Compass. BAREIS
 - $1,595,0002 bd3 ba1.4k sqft6 Cameron Street, Inverness, CA 94937For Sale
 MLS ID #326066149, Lotte Moore & Sarah Kowalczyk Team, Compass. BAREIS
 - $1,750,0005 bd2 ba2.2k sqft95 Forres Way, Inverness, CA 94937For Sale
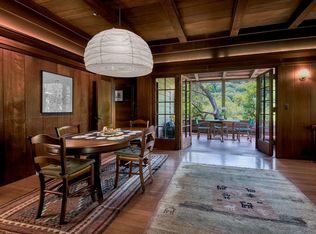 MLS ID #326059016, Ryan K Rodoni, Coastal Marin Real Estate. BAREIS
Local buyer's agents are ready to help
