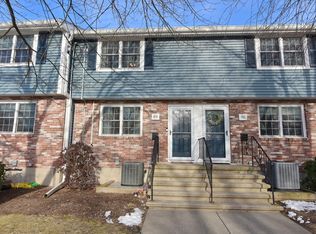
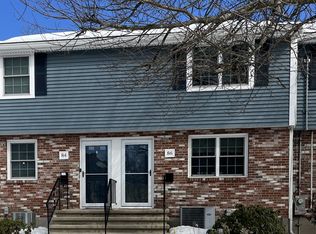
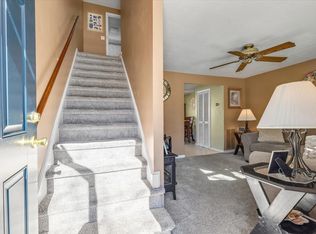
Welcome to this lovely townhouse featuring newer central air system, hardwood floors, gorgeous updated eat-in kitchen, 2 spacious bedrooms, 1.5 baths & unfinished basement for future expansion. Each unit offers two assigned parking spaces. The well maintained, pet friendly complex features updates including a new roof, siding, gutters, windows, doors, composite decking, bulkhead and exterior insulation ensuring maintenance free living for decades! This unit is one of the few in the complex overlooking a large open space that is great for relaxing or entertaining friends and family. An ideal location, just 1.5 miles from commuter rail & 2.2 miles to Rt. 128. You can enjoy the convenience of being close to Boston while enjoying life in the suburbs! Dedham has so many great things to offer from the historic Flag Day Parade, Legacy Place & quaint Dedham Square shopping to dining options galore! The neighborhood focuses on building deep community roots with a community playground, small convenience store, Blue Jay sandwich shop and the Village Manor restaurant! The voluntary neighborhood association hosts block parties and bike parades for the kids as well as other events throughout the year! You are also less than 30 minutes to hiking or skiing on Blue Hills for year round enjoyment. Come fall in love and make this the spot you write your next chapter in! Schedule a private tour today!
Pending
Price cut: $15K (8/29)
$375,000
90 Durham Rd Unit 90, Dedham, MA 02026
2beds
864sqft
Condominium, Townhouse
Built in 1973
-- sqft lot
$-- Zestimate®
$434/sqft
$712/mo HOA
What's special
Newer central air systemComposite deckingGorgeous updated eat-in kitchenHardwood floorsNew roofTwo assigned parking spacesExterior insulation
- 95 days
- 436
- 19
Zillow last checked:
Listing updated:
Listed by:
Karyn McMahon 781-956-6798,
Keller Williams Realty 508-534-7200,
Christopher McMahon 781-856-1159
Source: MLS PIN,MLS#: 73538036
Facts & features
Interior
Bedrooms & bathrooms
- Bedrooms: 2
- Bathrooms: 2
- Full bathrooms: 1
- 1/2 bathrooms: 1
Primary bedroom
- Features: Ceiling Fan(s), Flooring - Wall to Wall Carpet
- Level: Second
- Area: 146.93
- Dimensions: 11.83 x 12.42
Bedroom 2
- Features: Flooring - Hardwood
- Level: Second
- Area: 101.42
- Dimensions: 9.58 x 10.58
Primary bathroom
- Features: No
Bathroom 1
- Features: Bathroom - Half, Flooring - Stone/Ceramic Tile
- Level: First
- Area: 16.61
- Dimensions: 3.83 x 4.33
Bathroom 2
- Features: Bathroom - Full, Bathroom - With Tub & Shower, Flooring - Stone/Ceramic Tile
- Level: Second
- Area: 38.32
- Dimensions: 5.17 x 7.42
Dining room
- Level: First
Kitchen
- Level: First
- Area: 193.57
- Dimensions: 15.08 x 12.83
Living room
- Features: Flooring - Hardwood
- Level: First
- Area: 185.7
- Dimensions: 15.58 x 11.92
Heating
- Forced Air, Natural Gas
Cooling
- Central Air
Appliances
- Included: Range, Dishwasher, Microwave, Refrigerator, Washer, Dryer
- Laundry: In Basement, In Unit, Washer Hookup
Features
- Flooring: Tile, Hardwood
- Has basement: Yes
- Has fireplace: No
- Common walls with other units/homes: 2+ Common Walls
Interior area
- Total structure area: 864
- Total interior livable area: 864 sqft
- Finished area above ground: 864
Property
Parking
- Total spaces: 2
- Parking features: Off Street, Assigned, Deeded, Paved
- Uncovered spaces: 2
Features
- Patio & porch: Deck - Composite
- Exterior features: Deck - Composite, Professional Landscaping
Details
- Parcel number: M:0171 L:002841,74132
- Zoning: G
Construction
Type & style
- Home type: Townhouse
- Property subtype: Condominium, Townhouse
Materials
- Frame
- Roof: Shingle
Condition
- Year built: 1973
Utilities & green energy
- Electric: Circuit Breakers
- Sewer: Public Sewer
- Water: Public
- Utilities for property: for Gas Range, for Gas Oven, Washer Hookup
Community & HOA
Community
- Features: Public Transportation, Shopping, Walk/Jog Trails, Highway Access, House of Worship, Private School, Public School, T-Station
HOA
- Services included: Insurance, Maintenance Structure, Maintenance Grounds, Snow Removal, Trash
- HOA fee: $712 monthly
Location
- Region: Dedham
Financial & listing details
- Price per square foot: $434/sqft
- Tax assessed value: $370,700
- Annual tax amount: $4,678
- Date on market: 6/26/2026
- Listing terms: Contract
Estimated market value
Not available
Estimated sales range
Not available
Not available
Price history
| Date | Event | Price |
|---|---|---|
| 9/21/2026 | Pending sale | $375,000$434/sqft |
Source: MLS PIN #73538036 Report a problem | ||
| 9/7/2026 | Contingent | $375,000$434/sqft |
Source: MLS PIN #73538036 Report a problem | ||
| 8/29/2026 | Price change | $375,000-3.8%$434/sqft |
Source: MLS PIN #73538036 Report a problem | ||
| 7/26/2026 | Price change | $390,000-1.3%$451/sqft |
Source: MLS PIN #73538036 Report a problem | ||
| 7/8/2026 | Listed for sale | $395,000$457/sqft |
Source: MLS PIN #73538036 Report a problem | ||
| 7/1/2026 | Contingent | $395,000$457/sqft |
Source: MLS PIN #73538036 Report a problem | ||
| 6/18/2026 | Listed for sale | $395,000$457/sqft |
Source: MLS PIN #73538036 Report a problem | ||
Public tax history
Tax history is unavailable.
Monthly payment
Est. payment
Payment breakdown
Explore the cost of this home by adjusting the details. Changes won't be saved.Climate risks
Neighborhood: Sprague-Manor
Similar homes
- $399,9002 bd2 ba864 sqftHillside Condominium, Dedham, MA 02026For Sale
 MLS ID #73556828, Jill Fairweather, RE/MAX Real Estate Center. MLS PIN
 - $369,9002 bd1 ba913 sqftSharon Green, Sharon, MA 02067For Sale
 MLS ID #73569421, Debra Parker, RE/MAX Real Estate Center. MLS PIN
 - $379,0001 bd1 ba745 sqft4 Spruce St Unit 4, Dedham, MA 02026For Sale
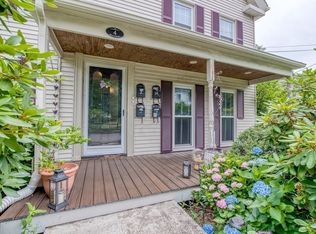 MLS ID #73559806, Jacob McBride, Donahue Real Estate Co.. MLS PIN
 - $350,0002 bd2 ba909 sqftThe Furnace Brook Estates, Quincy, MA 02169For Sale
 MLS ID #73573493, Erin Feeney, Ceres Real Estate. MLS PIN
