This charming, one-owner home is now for sale for the very first time! With a thoughtfully designed floor plan, this property invites you into a spacious family room, complete with a cozy wood-burning fireplace that creates a warm and welcoming atmosphere. Flowing seamlessly from the family room, you’ll find an eat-in kitchen that’s perfect for gatherings, a convenient half bath, a formal dining room, and an expansive living room featuring stunning hardwood floors. The first-floor laundry, conveniently located off the kitchen, adds to the home's functional design. Upstairs, you’ll discover four generously sized bedrooms, all featuring ample closet space and beautiful hardwood floors. Step outside to a peaceful backyard, complemented by a rear patio—ideal for entertaining or relaxing in this beautiful outdoor space. Situated in a desirable neighborhood, the offers easy access to shopping and highways. This property is a perfect blend of comfort, convenience, and timeless charm!
Sold for $560,000
$560,000
90 Ferncliffe Rd, Seekonk, MA 02771
4beds
2,176sqft
Single Family Residence
Built in 1970
0.36 Acres Lot
$614,800 Zestimate®
$257/sqft
$3,413 Estimated rent
Home value
$614,800
$572,000 - $664,000
$3,413/mo
Zestimate® history
Owner options
List your home for rent
$3,413/mo
Rent Zestimate®
Find your next renter with Zillow Rental Manager. Plus, with online applications, you can quickly screen prospective tenants – for free.
$3,413/mo
Rent Zestimate®
Refinance and save
$3,534/mo
Est. payment
Refinancing to a lower rate could help reduce your monthly payments and save thousands over the life of the loan.
$3,534/mo
Est. payment
Explore your selling options
Work with a Zillow partner agent
Leverage their expertise and Zillow's premium Showcase listings to get your home seen by more buyers.
Get startedList with your own agent
Get your home in front of millions of buyers by listing it on Zillow.
Learn how to do itSell it yourself
Take full control of how buyers see your home on Zillow by listing For Sale by Owner (FSBO).
List your homeWhat's special
Cozy wood-burning fireplaceRear patioFirst-floor laundryPeaceful backyardEat-in kitchenFormal dining roomStunning hardwood floors
Zillow last checked:
Listing updated:
Listed by:
The Jennifer Mello Team 401-339-1506,
The Mello Group, Inc. 508-640-0505
Bought with:
Earl Magat
revolv Real Estate
Source: MLS PIN,MLS#: 73309058
Facts & features
Interior
Bedrooms & bathrooms
- Bedrooms: 4
- Bathrooms: 2
- Full bathrooms: 1
- 1/2 bathrooms: 1
- Main level bathrooms: 1
Primary bedroom
- Features: Closet, Flooring - Hardwood
- Level: Second
Bedroom 2
- Features: Closet, Flooring - Hardwood
- Level: Second
Bedroom 3
- Features: Closet, Flooring - Hardwood
- Level: Second
Bedroom 4
- Features: Closet, Flooring - Hardwood
- Level: Second
Bathroom 1
- Level: First
Bathroom 2
- Features: Bathroom - Half, Flooring - Stone/Ceramic Tile
- Level: Main,Second
Bathroom 3
- Features: Bathroom - Full, Bathroom - Tiled With Tub & Shower, Closet, Flooring - Stone/Ceramic Tile
Dining room
- Features: Flooring - Hardwood
- Level: Main,First
Family room
- Features: Flooring - Hardwood, Exterior Access, Open Floorplan
- Level: Main,First
Kitchen
- Features: Open Floorplan
- Level: Main,First
Living room
- Features: Flooring - Hardwood, Exterior Access, Open Floorplan
- Level: Main,First
Heating
- Baseboard, Natural Gas
Cooling
- None
Appliances
- Included: Water Heater, Leased Water Heater, Range, Refrigerator, Washer, Dryer
- Laundry: Flooring - Vinyl, Main Level, Washer Hookup, First Floor
Features
- Flooring: Wood, Tile
- Basement: Full,Interior Entry,Bulkhead,Concrete,Unfinished
- Number of fireplaces: 1
- Fireplace features: Living Room
Interior area
- Total structure area: 2,176
- Total interior livable area: 2,176 sqft
Property
Parking
- Total spaces: 8
- Parking features: Attached, Garage Door Opener, Storage, Off Street, Paved
- Attached garage spaces: 2
- Uncovered spaces: 6
Features
- Patio & porch: Patio
- Exterior features: Patio
Lot
- Size: 0.36 Acres
- Features: Level, Other
Details
- Parcel number: M:0060 B:0000 L:02040,3261166
- Zoning: R1
Construction
Type & style
- Home type: SingleFamily
- Architectural style: Colonial
- Property subtype: Single Family Residence
Materials
- Frame
- Foundation: Concrete Perimeter
- Roof: Shingle
Condition
- Year built: 1970
Utilities & green energy
- Sewer: Private Sewer
- Water: Public
- Utilities for property: Washer Hookup
Community & HOA
Community
- Subdivision: Fieldwood
HOA
- Has HOA: No
Location
- Region: Seekonk
Financial & listing details
- Price per square foot: $257/sqft
- Tax assessed value: $428,900
- Annual tax amount: $5,297
- Date on market: 1/5/2026
- Road surface type: Paved
Price history
| Date | Event | Price |
|---|---|---|
| 1/7/2025 | Sold | $560,000+1.8%$257/sqft |
Source: MLS PIN #73309058 Report a problem | ||
| 11/2/2024 | Listed for sale | $550,000$253/sqft |
Source: MLS PIN #73309058 Report a problem | ||
Public tax history
| Year | Property taxes | Tax assessment |
|---|---|---|
| 2025 | $5,520 +4.2% | $447,000 +4.2% |
| 2024 | $5,297 +8.4% | $428,900 +15% |
| 2023 | $4,887 +7.9% | $372,800 +9.8% |
| 2022 | $4,528 +6.3% | $339,400 +8.1% |
| 2021 | $4,261 +2.5% | $314,000 -0.5% |
| 2020 | $4,156 +3.1% | $315,600 +2.2% |
| 2019 | $4,032 +0.9% | $308,700 +3.1% |
| 2018 | $3,996 +1.8% | $299,300 +2.6% |
| 2017 | $3,926 +0.4% | $291,700 +0% |
| 2016 | $3,910 +6.3% | $291,600 +4.9% |
| 2015 | $3,679 +1.8% | $278,100 +2.6% |
| 2014 | $3,614 +1.6% | $271,100 -2.8% |
| 2013 | $3,556 +1.7% | $278,900 -2.7% |
| 2012 | $3,495 +6.3% | $286,700 -0.7% |
| 2011 | $3,287 +3.9% | $288,600 -3.6% |
| 2010 | $3,164 +1.2% | $299,300 -7.7% |
| 2009 | $3,125 -0.2% | $324,200 -7% |
| 2008 | $3,130 -3% | $348,500 -3.7% |
| 2007 | $3,227 +5.3% | $361,800 +10.5% |
| 2006 | $3,064 -3.9% | $327,300 +8.3% |
| 2005 | $3,187 +2.2% | $302,100 +35.5% |
| 2004 | $3,118 +5.3% | $223,000 |
| 2003 | $2,961 +17.1% | $223,000 +39.2% |
| 2001 | $2,528 +4.1% | $160,200 |
| 2000 | $2,429 | $160,200 |
Find assessor info on the county website
Neighborhood: 02771
Nearby homes
- $588,3004 bd1 ba2k sqft80 Ferncliffe Rd, Seekonk, MA 02771Off Market
- $549,5004 bd1 ba1.9k sqft100 Ferncliffe Rd, Seekonk, MA 02771Off Market
- $432,5002 bd1 ba1.3k sqft85 Ferncliffe Rd, Seekonk, MA 02771Sold
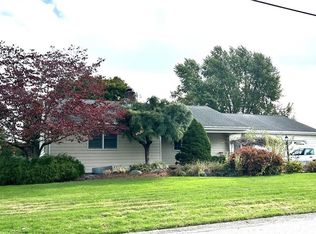
- $558,7003 bd2 ba1.7k sqft95 Ferncliffe Rd, Seekonk, MA 02771Off Market
- $536,4004 bd1 ba1.9k sqft11 Wesley St, Seekonk, MA 02771Off Market
- $598,6004 bd1 ba2k sqft1 Wesley St, Seekonk, MA 02771Off Market
- $679,7004 bd2 ba2k sqft330 Olney St, Seekonk, MA 02771Off Market
- $500,7003 bd1 ba1.4k sqft21 Wesley St, Seekonk, MA 02771Off Market
Nearby schools
GreatSchools rating
- 8/10George R. Martin Elementary SchoolGrades: K-5Distance: 0.4 mi
- 7/10Dr. Kevin M. Hurley Middle SchoolGrades: 6-8Distance: 4 mi
- 7/10Seekonk High SchoolGrades: 9-12Distance: 2.4 mi
Get a cash offer in 3 minutes
Find out how much your home could sell for in as little as 3 minutes with a no-obligation cash offer.
Estimated market value
$614,800
Get a cash offer in 3 minutes
Find out how much your home could sell for in as little as 3 minutes with a no-obligation cash offer.
Estimated market value
$614,800
- Massachusetts
- Bristol County
- Seekonk
- 02771
- 90 Ferncliffe Rd
