PRICE IMPROVEMENT! Schedule a showing today! Welcome home to this beautifully updated/remodeled Ranch-style gem, where modern finishes meet comfortable living. From the moment you step inside, you'll notice the fresh, stylish feel with brand new luxury vinyl flooring flowing throughout the home.
The fully remodeled kitchen is a standout feature, complete with new cabinetry, warm butcher block countertops, and all new appliances--perfect for everyday living or entertaining guests. Both bathrooms have ceramic tile, offering a clean, contemporary look.
The home features newer front windows that bring in plenty of natural light, while barn-style closet doors add a touch of charm and character. The dry-walled garage offers endless possibilities--use it as additional living space, a home gym, or a workshop.
Additional highlights include pull-down attic stairs for convenient storage and a peaceful, quiet neighborhood that makes it easy to relax and unwind.
Ideally located just minutes from schools, farmers markets, shopping, and all that the town of Greeneville has to offer, this home combines comfort, style, 100% financing, Home Warranty and convenience in one perfect package.
Don't miss your chance to make it yours! Some photos have been staged.
The information contained herein is deemed accurate and obtained from reliable sources but is not guaranteed. Buyer or buyer's agent to verify all information.
Sold for $210,000
$210,000
90 Fillers Mill Rd, Greeneville, TN 37743
3beds
1,204sqft
Single Family Residence, Residential
Built in 1975
0.37 Acres Lot
$210,100 Zestimate®
$174/sqft
$1,577 Estimated rent
Home value
$210,100
$200,000 - $221,000
$1,577/mo
Zestimate® history
Owner options
List your home for rent
$1,577/mo
Rent Zestimate®
Find your next renter with Zillow Rental Manager. Plus, with online applications, you can quickly screen prospective tenants – for free.
$1,577/mo
Rent Zestimate®
Refinance and save
$1,299/mo
Est. payment
Refinancing to a lower rate could help reduce your monthly payments and save thousands over the life of the loan.
$1,299/mo
Est. payment
Explore your selling options
Work with a Zillow partner agent
Leverage their expertise and Zillow's premium Showcase listings to get your home seen by more buyers.
Get startedList with your own agent
Get your home in front of millions of buyers by listing it on Zillow.
Learn how to do itSell it yourself
Take full control of how buyers see your home on Zillow by listing For Sale by Owner (FSBO).
List your homeWhat's special
Modern finishesFully remodeled kitchenAll new appliancesNew cabinetryWarm butcher block countertops
Zillow last checked:
Listing updated:
Listed by:
Deborah Fleming 423-750-3559,
Exit Realty Tri-Cities
Bought with:
Michael Ramsey, 362351
Michael Walker Realty & Auction
Source: TVRMLS,MLS#: 9993693
Facts & features
Interior
Bedrooms & bathrooms
- Bedrooms: 3
- Bathrooms: 2
- Full bathrooms: 2
Primary bedroom
- Level: First
Bedroom 2
- Level: First
Bedroom 3
- Level: First
Bathroom 1
- Level: First
Bathroom 2
- Level: First
Kitchen
- Level: First
Laundry
- Level: First
Living room
- Level: First
Heating
- Electric, Heat Pump
Cooling
- Ceiling Fan(s), Central Air
Appliances
- Included: Dishwasher, Electric Range, Microwave, Refrigerator, See Remarks
- Laundry: Electric Dryer Hookup, Washer Hookup
Features
- Eat-in Kitchen, Kitchen/Dining Combo, Remodeled, Other
- Flooring: Ceramic Tile, Luxury Vinyl
- Doors: Storm Door(s)
- Windows: Double Pane Windows
- Basement: Crawl Space
Interior area
- Total structure area: 1,204
- Total interior livable area: 1,204 sqft
- Finished area below ground: 0
Property
Parking
- Total spaces: 1
- Parking features: Driveway, Concrete
- Garage spaces: 1
- Has uncovered spaces: Yes
Features
- Levels: One
- Stories: 1
- Patio & porch: Covered, Front Porch
Lot
- Size: 0.37 Acres
- Dimensions: 145 x 105
- Topography: Level, Sloped
Details
- Parcel number: 157h B 020.00
- Zoning: A-1
Construction
Type & style
- Home type: SingleFamily
- Architectural style: Ranch
- Property subtype: Single Family Residence, Residential
Materials
- Vinyl Siding
- Roof: Metal
Condition
- Updated/Remodeled
- New construction: No
- Year built: 1975
Details
- Warranty included: Yes
Utilities & green energy
- Sewer: Septic Tank
- Water: Public
Community & HOA
Community
- Subdivision: Ashway Terrace
HOA
- Has HOA: No
Location
- Region: Greeneville
Financial & listing details
- Price per square foot: $174/sqft
- Tax assessed value: $132,600
- Annual tax amount: $547
- Date on market: 6/23/2026
- Listing terms: Cash,Conventional,FHA,THDA,USDA Loan,VA Loan
Price history
| Date | Event | Price |
|---|---|---|
| 8/28/2026 | Sold | $210,000-10.3%$174/sqft |
Source: TVRMLS #9993693 Report a problem | ||
| 7/12/2026 | Pending sale | $234,000$194/sqft |
Source: TVRMLS #9993693 Report a problem | ||
| 7/1/2026 | Price change | $234,000-4.1%$194/sqft |
Source: TVRMLS #9993693 Report a problem | ||
| 6/23/2026 | Listed for sale | $244,000$203/sqft |
Source: TVRMLS #9993693 Report a problem | ||
| 6/8/2026 | Pending sale | $244,000$203/sqft |
Source: TVRMLS #9993693 Report a problem | ||
| 4/27/2026 | Price change | $244,000-2%$203/sqft |
Source: TVRMLS #9993693 Report a problem | ||
| 4/16/2026 | Price change | $249,000-2%$207/sqft |
Source: TVRMLS #9993693 Report a problem | ||
| 4/10/2026 | Listed for sale | $254,000+112%$211/sqft |
Source: TVRMLS #9993693 Report a problem | ||
| 9/11/2025 | Sold | $119,813+3.3%$100/sqft |
Source: Public Record Report a problem | ||
| 7/25/2018 | Sold | $116,000-2.1%$96/sqft |
Source: TVRMLS #406233 Report a problem | ||
| 5/19/2018 | Pending sale | $118,500$98/sqft |
Source: GREENEVILLE REAL ESTATE & AUCTION TEAM #406233 Report a problem | ||
| 5/5/2018 | Listed for sale | $118,500+46.3%$98/sqft |
Source: GREENEVILLE REAL ESTATE & AUCTION TEAM #406233 Report a problem | ||
| 2/12/2015 | Sold | $81,000-2.3%$67/sqft |
Source: TVRMLS #353674 Report a problem | ||
| 11/6/2014 | Pending sale | $82,900$69/sqft |
Source: CENTURY 21 Legacy #353674 Report a problem | ||
| 9/13/2014 | Listed for sale | $82,900+50.7%$69/sqft |
Source: Quality Homes Network LLC dba CENTURY 21 Legacy #353674 Report a problem | ||
| 10/9/2009 | Sold | $55,000-1.6%$46/sqft |
Source: Public Record Report a problem | ||
| 9/1/2009 | Price change | $55,900-14.6%$46/sqft |
Source: foreclosure.com Report a problem | ||
| 8/15/2009 | Listed for sale | -- |
Source: foreclosure.com Report a problem | ||
| 8/4/2009 | Sold | $65,450-11.6%$54/sqft |
Source: Public Record Report a problem | ||
| 4/27/2005 | Sold | $74,000+34.5%$61/sqft |
Source: Public Record Report a problem | ||
| 4/16/1999 | Sold | $55,000$46/sqft |
Source: Public Record Report a problem | ||
Public tax history
| Year | Property taxes | Tax assessment |
|---|---|---|
| 2025 | $547 | $33,150 |
| 2024 | $547 | $33,150 |
| 2023 | $547 +49% | $33,150 +81.9% |
| 2022 | $367 | $18,225 |
| 2021 | $367 | $18,225 |
| 2020 | $367 | $18,225 |
| 2019 | $367 | $18,225 |
| 2018 | $367 +0% | $18,225 +19.7% |
| 2017 | $367 +22.3% | $15,225 |
| 2016 | $300 +5.2% | $15,225 |
| 2015 | $285 | $15,225 |
| 2014 | $285 -8.4% | $15,225 |
| 2013 | $311 | $15,225 -16.3% |
| 2012 | $311 +13.5% | $18,200 +0% |
| 2010 | $274 | $18,195 |
| 2009 | $274 | $18,195 |
| 2008 | $274 | $18,195 |
| 2007 | -- | $18,195 +29.3% |
| 2006 | $274 | $14,068 |
| 2005 | $274 | $14,068 |
| 2004 | $274 | $14,068 |
| 2002 | $274 | $14,068 +13.4% |
| 2001 | -- | $12,403 -73.8% |
| 2000 | -- | $47,385 |
Find assessor info on the county website
Neighborhood: 37743
Nearby homes
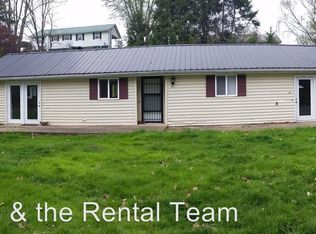
- $218,1003 bd1 ba1.4k sqft60 Fillers Mill Rd, Greeneville, TN 37743Off Market
- $141,200-- bd0 ba1k sqft75 Ashway Ter, Greeneville, TN 37743Off Market
- $12,300-- bd-- ba-- sqftFillers Mill Rd, Greeneville, TN 37743Off Market
- $240,500-- bd1 ba1.2k sqft105 Ashway Ter, Greeneville, TN 37743Off Market
- $236,0004 bd2 ba1.2k sqft55 Ashway Ter, Greeneville, TN 37743Off Market
- $188,200-- bd0 ba1.3k sqft25 Fillers Mill Rd, Greeneville, TN 37743Off Market
- $143,400-- bd0 ba1k sqft210 Fillers Mill Rd, Greeneville, TN 37743Off Market
- $207,000-- bd0 ba1k sqft135 Ashway Ter, Greeneville, TN 37743Off Market
Nearby schools
GreatSchools rating
- 6/10Nolachuckey Elementary SchoolGrades: PK-5Distance: 4 mi
- 7/10South Greene Middle SchoolGrades: 6-8Distance: 3.9 mi
- 7/10South Greene High SchoolGrades: 9-12Distance: 0.6 mi
Schools provided by the listing agent
- Elementary: Nolichuckey
- Middle: South Greene
- High: South Greene
Source: TVRMLS. This data may not be complete. We recommend contacting the local school district to confirm school assignments for this home.


Get pre-qualified for a loan
At Zillow Home Loans, we can pre-qualify you in as little as 5 minutes with no impact to your credit score.An equal housing lender. NMLS #10287.
- Tennessee
- Greene County
- Greeneville
- 37743
- 90 Fillers Mill Rd
