Skip main navigation
Active
  • $329,900

    90 French Rd, Rochester, NY 14618

    3beds
    1,183sqft
    Loading
    Single Family Residence
    Built in 1952
    0.61 Acres Lot
    $337,800 Zestimate®
    $279/sqft
    $-- HOA

    What's special

    Private backyardNew stainless steel appliancesSleek quartz countertops
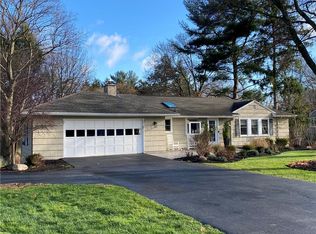
    Esthetically pleasing 3 bedroom, 2 full bathroom pristine ranch with the convince of everything Pittsford has to offer. Seamless oak hardwood floors throughout the main level add elegance to the custom eat-in kitchen with KratMaid cabinets, sleek quartz countertops and new stainless steel appliances. Layout flows effortlessly into the formal living room, filled with an abundance of natural light. The den has its own sophisticated personality creating the perfect home office or reading lounge. Down the hall you will find the primary bedroom with large walk-in closet, and stunning bathroom complete with a premium marble shower in glass enclosure. Finished walkout lower level adds an additional 600 square feet of living space with a full bathroom, ideal for entertaining or flexible living. Enjoy summer nights or morning coffee on the back deck or patio overlooking the private backyard. This premium location offers sidewalks leading to Monroe Avenue for shopping and restaurants, also situated behind Nazareth University and within close walking distance to Pittsford Village, the Erie Canal, and Buffalo Bills Training Camp. This home provides an exceptional blend of convenience and easy lifestyle. All you have to do is unpack and enjoy. Delayed negotiations Tuesday July 21st at noon.
    6 hours
    |
    565
    |
    57
    |

    Zillow last checked:

    Listing updated:

    Listed by:

    Keller Williams Realty Greater Rochester 585-362-8900,

    Patricia Morley 585-615-7660

    Source: NYSAMLSs,MLS#: R1698352MLS LogoOriginating MLS: Rochester

    Loading...

      Facts & features

      Interior

      Bedrooms & bathrooms
      • Bedrooms: 3
      • Bathrooms: 2
      • Full bathrooms: 2
      • Main level bathrooms: 1
      • Main level bedrooms: 2
      Heating
      • Gas, Forced Air
      Cooling
      • Central Air
      Appliances
      • Included: Dryer, Dishwasher, Electric Oven, Electric Range, Gas Water Heater, Microwave, Refrigerator, Washer
      • Laundry: In Basement
      Features
      • Breakfast Bar, Den, Eat-in Kitchen, Home Office, Pantry, Quartz Counters, Sliding Glass Door(s), Skylights, Bedroom on Main Level, Main Level Primary
      • Flooring: Carpet, Ceramic Tile, Hardwood, Marble, Varies
      • Doors: Sliding Doors
      • Windows: Skylight(s)
      • Basement: Egress Windows,Partially Finished,Walk-Out Access,Sump Pump
      • Number of fireplaces: 1
      Interior area
      • Total structure area: 1,183
      • Total interior livable area: 1,183 sqft

      Property

      Parking
      • Total spaces: 2.5
      • Parking features: Attached, Garage, Garage Door Opener, Other
      • Attached garage spaces: 2.5
      Features
      • Levels: One
      • Stories: 1
      • Patio & porch: Deck, Patio
      • Exterior features: Blacktop Driveway, Deck, Patio
      Lot
      • Size: 0.61 Acres
      • Dimensions: 100 x 267
      • Features: Near Public Transit, Rectangular, Rectangular Lot
      Details
      • Parcel number: 2646891511300001012000
      • Special conditions: Standard

      Construction

      Type & style
      • Home type: SingleFamily
      • Architectural style: Ranch
      • Property subtype: Single Family Residence
      Materials
      • Composite Siding, Stone, Copper Plumbing
      • Foundation: Block
      • Roof: Asphalt
      Condition
      • Resale
      • Year built: 1952

      Utilities & green energy

      • Electric: Circuit Breakers
      • Sewer: Septic Tank
      • Water: Connected, Public
      • Utilities for property: Water Connected

      Community & HOA

      Community
      • Features: Trails/Paths
      • Subdivision: French Road Sec 01
      Location
      • Region: Rochester

      Financial & listing details

      • Price per square foot: $279/sqft
      • Tax assessed value: $233,400
      • Annual tax amount: $9,807
      • Date on market: 7/14/2026
      • Listing terms: Cash,Conventional,FHA,VA Loan

        Estimated market value

        $337,800

        $297,000 - $378,000

        $2,999/mo

        Price history

        DateEventPrice
        7/14/2026Listed for sale$329,900+10%$279/sqft
        Source: NYSAMLSs #R1698352 Report a problem
        2/19/2021Sold$300,000+20%$254/sqft
        Source: NYSAMLSs #R1311655 Report a problem
        12/23/2020Pending sale$249,900$211/sqft
        Source: NYSAMLSs #R1311655 Report a problem

        Public tax history

        Tax history is unavailable.

        Monthly payment

        Estimated monthly payment$1,822
        All calculations are estimates and provided by Zillow, Inc. for informational purposes only. Actual amounts may vary.
        HOA fees may include property taxes on listings classified as Co-Ops. Contact the listing agent and/or owner for fee details.
        Mortgage interest rates are dependent on a number of factors, including credit score, down payment, and repayment length. Interest rate data provided by Zillow Group Marketplace, Inc. as of 1/1/1970 from various mortgage lenders with which we have lead or other similar arrangements; the Estimated Payment is an average of those rates.
        See how much you could borrow to make a competitive offer.

        Climate risks

        Neighborhood: 14618

        Getting around

        42 / 100
        Car-Dependent
        27 / 100
        Some Transit
        41 / 100
        Somewhat Bikeable

        Nearby schools

        GreatSchools rating
        Schools provided by the listing agent
        • Elementary: Allen Creek
        • Middle: Calkins Road Middle
        • High: Pittsford Sutherland High
        • District: Pittsford

        Source: NYSAMLSs. This data may not be complete. We recommend contacting the local school district to confirm school assignments for this home.

        A local agent can set up tours, give advice and negotiate with sellers.

        Browse local experts

        Similar homes