Beautiful New Construction in Southside, Arkansas! Welcome home to this beautiful new construction featuring modern style, comfortable living, and a fantastic location! This thoughtfully designed home offers an open floor plan with 3 bedrooms and 2 bathrooms, creating a welcoming space perfect for everyday living and entertaining. Vaulted ceilings add an airy, spacious feel, while modern amenities bring comfort and convenience throughout.
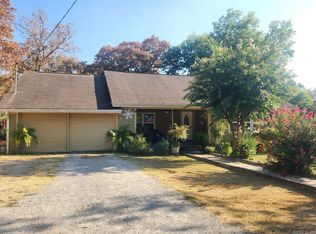
Step outside to enjoy the beautiful open yard, offering plenty of room to relax and enjoy the outdoors. The back deck is perfect for morning coffee, evening gatherings, or simply unwinding at the end of the day. A convenient carport provides covered parking for added functionality. Located in a desirable area near the Southside School District, this home offers the perfect blend of modern living, outdoor space, and convenience. If you're looking for a fresh start in a brand-new home, this one is a must-see!
Active
$233,000
90 Gainer Ferry Rd, Batesville, AR 72501
3beds
2baths
1,536sqft
Single Family Residence
Built in 2026
0.8 Acres Lot
$229,500 Zestimate®
$152/sqft
$-- HOA
What's special
Modern styleModern amenitiesVaulted ceilingsOpen floor planBeautiful open yard
- 23 hours
- 77
- 5
Zillow last checked:
Listing updated:
Listed by:
GREG HODGE 870-307-1566,
CHOICE REALTY 870-793-7778
Source: BBOR,MLS#: 26-709
Facts & features
Interior
Bedrooms & bathrooms
- Bedrooms: 3
- Bathrooms: 2
Interior area
- Total structure area: 1,536
- Total interior livable area: 1,536 sqft
Property
Features
- Levels: One
- Stories: 1
Lot
- Size: 0.8 Acres
Details
- Zoning description: None
Construction
Type & style
- Home type: SingleFamily
- Property subtype: Single Family Residence
Materials
- Roof: Metal
Condition
- New construction: No
- Year built: 2026
Utilities & green energy
- Water: Southside
Community & HOA
Community
- Subdivision: Other
Location
- Region: Batesville
Financial & listing details
- Price per square foot: $152/sqft
- Annual tax amount: $15
- Date on market: 10/20/2026
Estimated market value
$229,500
$218,000 - $241,000
$1,877/mo
Price history
| Date | Event | Price |
|---|---|---|
| 10/20/2026 | Listed for sale | $233,000-13.4%$152/sqft |
Source: BBOR #26-709 Report a problem | ||
| 10/1/2026 | Listing removed | $269,000$175/sqft |
Source: BBOR #26-346 Report a problem | ||
| 5/18/2026 | Listed for sale | $269,000$175/sqft |
Source: BBOR #26-346 Report a problem | ||
Public tax history
Tax history is unavailable.
Monthly payment
Est. payment
Payment breakdown
Explore the cost of this home by adjusting the details. Changes won't be saved.Climate risks
Neighborhood: 72501
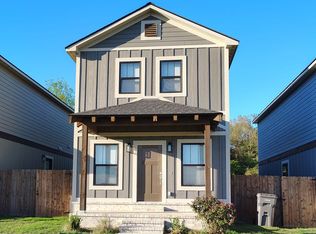
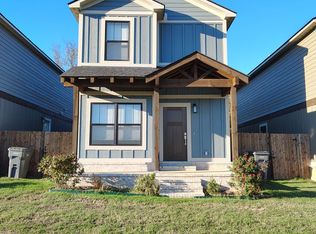
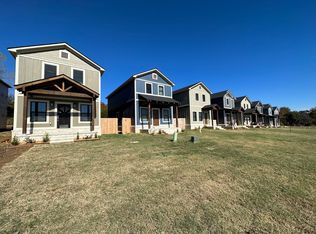
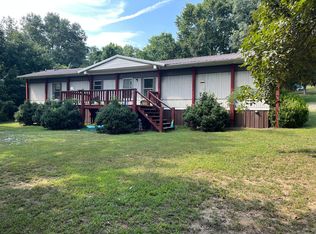
Similar homes
- $205,0003 bd2 ba1.4k sqft335 Happy Holw, Batesville, AR 72501For Sale

 MLS ID #26042507, Megan B Ramsey, Venture Realty Group - Batesville. CARMLS
 - $219,9003 bd2 ba1.7k sqft619 Stacey Dr, Batesville, AR 72501For Sale
 MLS ID #26-535, WILLIAM B OLSON. BBOR
 - $210,0004 bd2 ba1.8k sqft789 Brooks St, Batesville, AR 72501For Sale
 MLS ID #26038061, Enith Sensabaugh, Choice Realty. CARMLS
 - $210,0003 bd2 ba1.7k sqft2240 Case St, Batesville, AR 72501For Sale
 MLS ID #26034336, Enith Sensabaugh, Choice Realty. CARMLS
 - $230,0003 bd2 ba1.7k sqft24 Barrett Ln, Batesville, AR 72501For SaleMLS ID #26024429, Missy Aaron, Choice Realty. CARMLS
- $225,0004 bd2 ba2.2k sqft50 Tamara St, Batesville, AR 72501For SaleMLS ID #26034706, Shalyn Carlile, Venture Realty Group - Batesville. CARMLS
- $175,0003 bd2 ba1.5k sqft7 Louise Dr, Batesville, AR 72501For SaleMLS ID #26027066, Enith Sensabaugh, Choice Realty. CARMLS
- $260,0003 bd2 ba1.6k sqft5395 N Central Ave, Batesville, AR 72501For SaleMLS ID #26032498, Megan B Ramsey, Venture Realty Group - Batesville. CARMLS
- $250,0003 bd2 ba2.2k sqft3360 Timberland Dr, Batesville, AR 72501For SaleMLS ID #25031195, Sarah Perkins, Mossy Oak Properties Selling Arkansas - Southside. CARMLS
- $212,0004 bd2 ba2k sqft3015 Debra St, Batesville, AR 72501For SaleMLS ID #26033703, Ashley L Cook, Gateway Properties. CARMLS
- $199,0004 bd2 ba1.7k sqft1710 Woodland Dr, Cave City, AR 72521For SaleMLS ID #26042254, Michele M Maiga, Choice Realty. CARMLS
- $249,9003 bd2 ba1.6k sqft2506 Finley Creek Rd, Sidney, AR 72577For SaleMLS ID #26042514, Anna Wade, Re/Max Edge Realty Melbourne. CARMLS
- $319,0003 bd3 ba1.6k sqft1845 Cave Creek Rd, Batesville, AR 72501New ConstructionMLS ID #26040145, Michele M Maiga, Choice Realty. CARMLS
