Skip main navigation
Active
  • $374,900

    90 High Point Rd, Weaverville, NC 28787

    3beds
    1,715sqft
    Manufactured Home
    Built in 1998
    2 Acres Lot
    $-- Zestimate®
    $219/sqft
    $-- HOA

    What's special

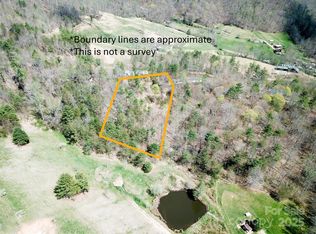
    If you’ve been dreaming of mountain views, privacy, and a home that’s already been updated for you—this one is going to feel like the perfect fit. Welcome to 90 High Point Road in Weaverville, where you’ll find a beautifully refreshed 3-bedroom, 2-bath home sitting on approximately 2 peaceful, wooded acres with stunning long-range mountain views that never get old. Whether it’s sunrise coffee or winding down at the end of the day, the scenery here truly steals the show. Step inside and you’re greeted with a bright, clean feel thanks to fresh interior paint and brand-new luxury vinyl plank flooring. The layout is comfortable and functional, making it easy to settle in right away. The kitchen has been updated with a new appliance package and countertops, giving you a fresh, modern space to cook, gather, and entertain. Both bathrooms have been upgraded with new vanities, adding a simple but impactful touch of style. And with a brand-new roof already in place, you can enjoy peace of mind knowing the big-ticket items have been taken care of. Outside, the freshly painted decks are ready for you to relax, host friends, or simply take in the quiet surroundings and incredible views. One of the standout features here is the large detached workshop, offering over 900 square feet of flexible space. Whether you need a garage, a place for projects, extra storage, or even a hobby space, this building opens the door to a lot of possibilities. The location strikes a great balance—tucked away in a peaceful setting, yet still convenient to Weaverville, Mars Hill, and Barnardsville. You’re close enough to enjoy local shops, restaurants, and everyday conveniences, while still feeling like you’ve escaped to your own private retreat. This is the kind of property that’s hard to find—updated, well-maintained, with land, views, and usable space both inside and out. It’s ready for you to move in and start enjoying right away.
    24 days
    |
    556
    |
    41
    |

    Zillow last checked:

    Listing updated:

    Listing Provided by:

    C.J. Short cj@charlesjohnathan.com,

    Charles Johnathan Real Estate Group LLC

    Source: Canopy MLS as distributed by MLS GRID,MLS#: 4376876MLS Logo

      Facts & features

      Interior

      Bedrooms & bathrooms
      • Bedrooms: 3
      • Bathrooms: 2
      • Full bathrooms: 2
      • Main level bedrooms: 3
      Primary bedroom
      • Level: Main
      • Area: 197.03 Square Feet
      • Dimensions: 15' 3" X 12' 11"
      Bedroom s
      • Level: Main
      • Area: 149.61 Square Feet
      • Dimensions: 11' 7" X 12' 11"
      Bedroom s
      • Level: Main
      • Area: 138.89 Square Feet
      • Dimensions: 10' 9" X 12' 11"
      Bathroom full
      • Level: Main
      • Area: 93.34 Square Feet
      • Dimensions: 7' 5" X 12' 7"
      Bathroom full
      • Level: Main
      • Area: 39.71 Square Feet
      • Dimensions: 4' 4" X 9' 2"
      Dining room
      • Level: Main
      • Area: 134.63 Square Feet
      • Dimensions: 10' 5" X 12' 11"
      Family room
      • Features: See Remarks
      • Level: Main
      • Area: 288.33 Square Feet
      • Dimensions: 22' 11" X 12' 7"
      Kitchen
      • Level: Main
      • Area: 169.83 Square Feet
      • Dimensions: 13' 6" X 12' 7"
      Laundry
      • Level: Main
      • Area: 63.15 Square Feet
      • Dimensions: 7' 6" X 8' 5"
      Living room
      • Level: Main
      • Area: 252.97 Square Feet
      • Dimensions: 19' 7" X 12' 11"
      Heating
      • Heat Pump
      Cooling
      • Heat Pump
      Appliances
      • Included: Dishwasher, Electric Range, Microwave, Refrigerator
      • Laundry: Laundry Room
      Features
      • Pantry
      • Flooring: Laminate, Vinyl
      • Has basement: No
      • Fireplace features: Family Room
      Interior area
      • Total structure area: 1,715
      • Total interior livable area: 1,715 sqft
      • Finished area above ground: 1,715
      • Finished area below ground: 0

      Property

      Parking
      • Total spaces: 6
      • Parking features: Driveway
      • Uncovered spaces: 6
      Features
      • Levels: One
      • Stories: 1
      • Patio & porch: Deck, Front Porch
      • Exterior features: Other - See Remarks
      • Has view: Yes
      • View description: Long Range, Mountain(s), Year Round
      Lot
      • Size: 2 Acres
      • Features: Level, Sloped, Wooded, Views
      Details
      • Additional structures: Workshop
      • Parcel number: 976602452100000
      • Zoning: OU
      • Special conditions: Standard

      Construction

      Type & style
      • Home type: MobileManufactured
      • Architectural style: Traditional
      • Property subtype: Manufactured Home
      Materials
      • Vinyl
      • Foundation: Pillar/Post/Pier
      Condition
      • New construction: No
      • Year built: 1998

      Utilities & green energy

      • Sewer: Septic Installed
      • Water: Well

      Community & HOA

      Community
      • Subdivision: None
      Location
      • Region: Weaverville

      Financial & listing details

      • Price per square foot: $219/sqft
      • Tax assessed value: $296,900
      • Annual tax amount: $892
      • Date on market: 5/1/2026
      • Cumulative days on market: 24 days
      • Listing terms: Cash,Conventional,FHA,USDA Loan,VA Loan
      • Road surface type: Gravel

        Estimated market value

        Not available

        Estimated sales range

        Not available

        Not available

        Price history

        DateEventPrice
        5/2/2026Listed for sale$374,900+145%$219/sqft
        Source: Canopy MLS as distributed by MLS GRID #4376876 Report a problem
        12/22/2025Sold$153,000+10.9%$89/sqft
        Source: Public Record Report a problem
        12/10/2018Sold$138,000-1.4%$80/sqft
        Source: Canopy MLS as distributed by MLS GRID #3428697 Report a problem
        10/18/2018Pending sale$140,000$82/sqft
        Source: Foley Realty Inc #3428697 Report a problem
        10/10/2018Listed for sale$140,000$82/sqft
        Source: Foley Realty Inc #3428697 Report a problem
        10/3/2018Pending sale$140,000$82/sqft
        Source: Foley Realty Inc #3428697 Report a problem
        9/1/2018Listed for sale$140,000+146%$82/sqft
        Source: Foley Realty Inc #3428697 Report a problem
        2/8/2011Listing removed$56,900$33/sqft
        Source: Prudential Real Estate #472184 Report a problem
        8/12/2010Listed for sale$56,900$33/sqft
        Source: Prudential Real Estate #472184 Report a problem

        Public tax history

        YearProperty taxesTax assessment
        2025$892 +3.9%$116,300
        2024$858 +2.7%$116,300
        2023$835 +1.4%$116,300
        2022$823 +2.9%$116,300
        2021$800 +7.9%$116,300 +14.4%
        2020$741 $101,700
        2019$741 $101,700
        2018$741 $101,700 -9.5%
        2017$741 +4.3%$112,400
        2016$711 -16.1%$112,400
        2015$848 $112,400
        2014$848 $112,400
        2013-- $112,400 -9.1%
        2012-- $123,700
        2011-- $123,700
        2010-- $123,700
        2009-- $123,700
        2007-- $123,700
        2006-- $123,700 +20.7%
        2005-- $102,500 -10.4%
        2004-- $114,400
        2003-- $114,400
        2002-- $114,400 +38.3%
        2001-- $82,700
        2000-- $82,700

        Find assessor info on the county website

        Monthly payment

        Estimated monthly payment$1,822
        All calculations are estimates and provided by Zillow, Inc. for informational purposes only. Actual amounts may vary.
        HOA fees may include property taxes on listings classified as Co-Ops. Contact the listing agent and/or owner for fee details.
        Mortgage interest rates are dependent on a number of factors, including credit score, down payment, and repayment length. Interest rate data provided by Zillow Group Marketplace, Inc. as of 1/1/1970 from various mortgage lenders with which we have lead or other similar arrangements; the Estimated Payment is an average of those rates.
        See how much you could borrow to make a competitive offer.

        Climate risks

        Neighborhood: 28787

        Getting around

        0 / 100
        Car-Dependent

        Nearby schools

        GreatSchools rating
        Schools provided by the listing agent
        • Elementary: Barnardsville/N. Windy Ridge
        • Middle: North Buncombe
        • High: North Buncombe

        Source: Canopy MLS as distributed by MLS GRID. This data may not be complete. We recommend contacting the local school district to confirm school assignments for this home.

        A local agent can set up tours, give advice and negotiate with sellers.

        Browse local experts

        Similar homes

        Skip to the end of the carouselSkip to the beginning of the carousel