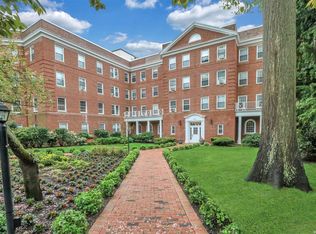
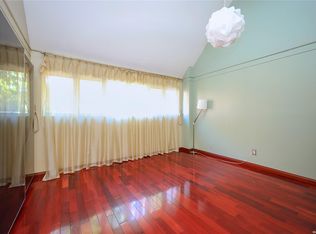
Welcome to this elegant, move in ready, 2-bedroom, 1-bathroom apartment at The Brookwood in Great Neck. This chic residence boasts hardwood floors, a renovated kitchen with stainless steel appliances, and a pet-friendly policy (with weight restrictions). The apartment has been completely updated and exquisitely maintained. Situated in a beautiful building, it offers a prime location close to shops and transportation. A parking spot is included, adding convenience to this sophisticated urban retreat.
Pending
$618,000
90 Knightsbridge Road #3N, Great Neck, NY 11021
2beds
1,128sqft
Stock Cooperative, Residential
Built in 1945
-- sqft lot
$-- Zestimate®
$548/sqft
$-- HOA
What's special
Beautiful buildingHardwood floors
- 195 days
- 49
- 0
Zillow last checked:
Listing updated:
Listed by:
Compass Greater NY LLC 516-517-4751,
Whitney Yeung 646-725-4862,
Terri Levin 516-607-4544,
Compass Greater NY LLC
Source: OneKey® MLS as distributed by MLS GRID,MLS#: 971086
Facts & features
Interior
Bedrooms & bathrooms
- Bedrooms: 2
- Bathrooms: 1
- Full bathrooms: 1
Heating
- Steam
Cooling
- None
Appliances
- Included: Dishwasher, Freezer, Gas Range, Microwave, Refrigerator
- Laundry: Common Area, In Basement
Features
- First Floor Bedroom, First Floor Full Bath, Granite Counters
- Flooring: Hardwood
- Basement: Common
- Attic: None
- Common walls with other units/homes: 2+ Common Walls
Interior area
- Total structure area: 1,128
- Total interior livable area: 1,128 sqft
Property
Parking
- Total spaces: 1
- Parking features: Assigned, Garage
- Garage spaces: 1
Details
- Special conditions: None
Construction
Type & style
- Home type: Cooperative
- Architectural style: Other
- Property subtype: Stock Cooperative, Residential
- Attached to another structure: Yes
Materials
- Brick
Condition
- Year built: 1945
Utilities & green energy
- Sewer: Public Sewer
- Water: Public
- Utilities for property: Cable Available, Electricity Connected, Natural Gas Connected, Phone Available, Sewer Connected, Trash Collection Public, Water Connected
Community & HOA
Community
- Subdivision: The Brookwood
HOA
- Has HOA: No
- Amenities included: Elevator(s), Fitness Center, Live In Super, Park
- Services included: Common Area Maintenance, Maintenance Structure, Maintenance Grounds, Heat, Hot Water, Sewer, Snow Removal, Trash, Water
Location
- Region: Great Neck
Financial & listing details
- Price per square foot: $548/sqft
- Date on market: 3/19/2026
- Cumulative days on market: 133 days
- Listing agreement: Exclusive Right To Sell
- Inclusions: Oven/Range, Refrigerator
- Electric utility on property: Yes
Estimated market value
Not available
Estimated sales range
Not available
Not available
Price history
| Date | Event | Price |
|---|---|---|
| 7/7/2026 | Pending sale | $618,000$548/sqft |
Source:  OneKey® MLS as distributed by MLS GRID #971086 Report a problem OneKey® MLS as distributed by MLS GRID #971086 Report a problem | ||
| 6/13/2026 | Listed for sale | $618,000$548/sqft |
Source: OneKey® MLS as distributed by MLS GRID #971086 Report a problem | ||
| 4/13/2026 | Pending sale | $618,000$548/sqft |
Source: OneKey® MLS as distributed by MLS GRID #971086 Report a problem | ||
| 3/19/2026 | Listed for sale | $618,000+7.5%$548/sqft |
Source: OneKey® MLS as distributed by MLS GRID #971086 Report a problem | ||
| 10/9/2024 | Sold | $575,000-0.9%$510/sqft |
Source: OneKey® MLS as distributed by MLS GRID #L3551296 Report a problem | ||
| 6/13/2024 | Pending sale | $580,000$514/sqft |
Source: OneKey® MLS as distributed by MLS GRID #3551296 Report a problem | ||
| 5/13/2024 | Listed for sale | $580,000+23.4%$514/sqft |
Source: OneKey® MLS as distributed by MLS GRID #3551296 Report a problem | ||
| 5/16/2016 | Sold | $470,000-3.7%$417/sqft |
Source: OneKey® MLS as distributed by MLS GRID #L2828196 Report a problem | ||
| 2/13/2016 | Listed for sale | $488,000$433/sqft |
Source: Laffey Fine Homes #2828196 Report a problem | ||
Public tax history
Tax history is unavailable.
Monthly payment
Climate risks
Neighborhood: Great Neck Plaza
Nearby schools
Schools provided by the listing agent
- Elementary: Lakeville Elementary School
- Middle: Great Neck South Middle School
- High: Great Neck South High School
Source: OneKey® MLS as distributed by MLS GRID. This data may not be complete. We recommend contacting the local school district to confirm school assignments for this home.
Similar homes
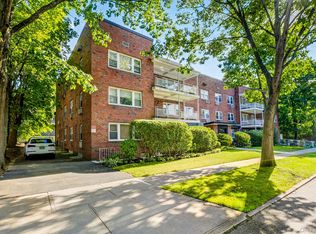
- $450,0002 bd2 ba880 sqft20 Hill Park Avenue #1F, Great Neck, NY 11021For Sale
 MLS ID #1043334, Baimei Wan, Listing by: Winzone Realty Inc. OneKey® MLS as distributed by MLS GRID
 - $560,0002 bd2 ba1k sqft45 Hill Park Avenue #3D, Great Neck, NY 11021For Sale
 MLS ID #1016466, Corey Guglielmo, Listing by: Douglas Elliman Real Estate. OneKey® MLS as distributed by MLS GRID
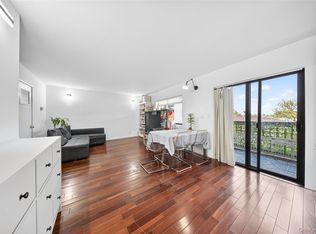
 - $648,0002 bd2 ba928 sqft550 115th Street #550D, College Point, NY 11356For Sale
 MLS ID #1042660, Jingyi Li, Listing by: Homix Realty Inc. OneKey® MLS as distributed by MLS GRID
 - $625,0001 bd1 ba700 sqft20550 Brian Crescent #1076, Bayside, NY 11360For Sale
 MLS ID #1032358, Sandra A. Romagnuolo CBR, Listing by: Daniel Gale Sothebys Intl Rlty. OneKey® MLS as distributed by MLS GRID
 - $599,0002 bd2 ba1k sqft1133 Midland Avenue #6F, Bronxville, NY 10708For SaleMLS ID #1056287, Yara Annechiarico, Listing by: At Home With Yara Realty. OneKey® MLS as distributed by MLS GRID
- $475,0001 bd2 ba1.1k sqft25 Chapel Place #2M, Great Neck, NY 11021For SaleMLS ID #1045751, Nava Barelli, Listing by: LAFFEY REAL ESTATE. OneKey® MLS as distributed by MLS GRID
- $449,0001 bd1 ba919 sqft20 Canterbury Road #3A, Great Neck, NY 11021For SaleMLS ID #1037023, Susan C. Fuersich CBR, Listing by: LAFFEY REAL ESTATE. OneKey® MLS as distributed by MLS GRID
- $639,0002 bd1 ba934 sqft42-25 80th Street #3R, Elmhurst, NY 11373For SaleMLS ID #1050697, Li Peng, Listing by: E Realty International Corp. OneKey® MLS as distributed by MLS GRID
- $599,0003 bd2 ba1.3k sqft64-11 99th Streets #304, Rego Park, NY 11374For SaleMLS ID #1055490, Zaina Mainali, Listing by: Coldwell Banker American Homes. OneKey® MLS as distributed by MLS GRID
- $648,0002 bd2 ba1k sqft18-05 215th Street #16H, Bayside, NY 11360For SaleMLS ID #1024938, Po Wei Tair, Listing by: RE/MAX 1st Choice. OneKey® MLS as distributed by MLS GRID
- $725,0002 bd2 ba1.2k sqft915 Wynnewood Road #G4, Pelham, NY 10803For SaleMLS ID #1044882, Maurice Owen-Michaane, Listing by: Capital Realty NY LLC. OneKey® MLS as distributed by MLS GRID
- $425,0001 bd1 ba830 sqft1133 Midland Avenue #1C, Bronxville, NY 10708For SaleMLS ID #1056314, Isaac Oserin, Listing by: ISO Property Corp. OneKey® MLS as distributed by MLS GRID
- $425,0001 bd1 ba830 sqft1133 Midland Avenue #2C, Bronxville, NY 10708For SaleMLS ID #1056289, Yara Annechiarico, Listing by: At Home With Yara Realty. OneKey® MLS as distributed by MLS GRID
- $569,0003 bd2 ba1.5k sqft75-34 Bell Boulevard #LF, Bayside, NY 11364For SaleMLS ID #1021648, Jessica A. Akde Elmazi MRP CPM CBR, Listing by: Compass Greater NY LLC. OneKey® MLS as distributed by MLS GRID
- $550,0002 bd2 ba1.2k sqft3425 150th Pl #1B, Flushing, NY 11354For SaleMLS ID #1037175, Yaling Lin, Listing by: Century Homes Realty Group LLC. OneKey® MLS as distributed by MLS GRID
- $820,0002 bd2 ba1.2k sqft2 Washington Square #3E, Larchmont, NY 10538For SaleMLS ID #1041096, Michele Fox, Listing by: Julia B Fee Sothebys Int. Rlty. OneKey® MLS as distributed by MLS GRID
- $785,0003 bd3 ba1.2k sqft1666 Seagirt Boulevard, Far Rockaway, NY 11691For SaleMLS ID #1010410, Esther A. Shalitzky, Listing by: Howard Hanna Coach. OneKey® MLS as distributed by MLS GRID
- $460,0002 bd1 ba850 sqft166-54 17th Road #1, Whitestone, NY 11357For SaleMLS ID #1039387, Laura Copersino SFR GRI, Listing by: Douglas Elliman Real Estate. OneKey® MLS as distributed by MLS GRID
- $699,9993 bd2 ba1.1k sqft3816 Waldo Avenue #3A, Bronx, NY 10463For SaleMLS ID #1016554, Matthew J. Bizzarro, Listing by: Bizzarro Agency, LLC. OneKey® MLS as distributed by MLS GRID
