90 Kraus Road is your move-in ready dream! When you walk in the front door, you’re greeted with a freshly renovated curved staircase from the top floor to the basement, showcasing an open concept look! Ceramic tile hallway takes you to your new dream kitchen, with top-tier appliances, a modern-glass backsplash, granite countertops, and under-cabinet lighting. Enjoy your meals in the kitchen or watch TV in the sunk-in great room. With wiring for your speakers to foster a surround-sound system . Both the great room and the living room are equipped with hardwood floors and plenty of space. When you head upstairs, you’re greeted with 4 lovely sized bedrooms, a 4-piece bathroom and a hallway linen closet. The oversized master bedroom has an ensuite with your own built-in jet tub, and walk-in closet! Back downstairs we go to the kitchen to visit your own oasis. A full fenced backyard with a walkout deck and a 14x28 foot inground pool! Enjoy all the summer pool parties with the saltwater freshness, measuring 4 feet in the shallow end and 7 feet in the deep end. But that’s not all! The pool has a brand new 2024 installed liner and a new salt system, cartridge filters and pool pump in 2023. Add to the party with a BBQ cookout with access to 2 different gas line hookups on either side of the house, and a built-in gazebo with a beautiful feature wall. Now let’s take it to the basement for even MORE! Fully finished including a private home theatre for family and friends, surrounded by pot-lighting and built in wiring for your speakers. Plenty of storage space and room for entertainment with the 2024 brand new energy efficient heat pump system to keep the temperature perfect throughout the whole house year round! Last but certainly not least, the 2 car garage has been fully insulated and heated with a bar for chatting with the many amazing neighbours and friends you will meet along the way. Book your showing at 90 Kraus Road today!
Sold for $930,000
C$930,000
90 Kraus Rd, Barrie, ON L4N 0N7
4beds
2,200sqft
Single Family Residence, Residential
Built in 2003
4,326 Square Feet Lot
$-- Zestimate®
C$423/sqft
C$3,207 Estimated rent
Home value
Not available
Estimated sales range
Not available
Not available
Owner options
List your home for rent
C$3,207/mo
Rent Zestimate®
Find your next renter with Zillow Rental Manager. Plus, with online applications, you can quickly screen prospective tenants – for free.
C$3,207/mo
Rent Zestimate®
Refinance and save
C$3,932/mo
Est. payment
Refinancing to a lower rate could help reduce your monthly payments and save thousands over the life of the loan.
C$3,932/mo
Est. payment
Explore your selling options
Work with a Zillow partner agent
Leverage their expertise and Zillow's premium Showcase listings to get your home seen by more buyers.
Get startedList with your own agent
Get your home in front of millions of buyers by listing it on Zillow.
Learn how to do itSell it yourself
Take full control of how buyers see your home on Zillow by listing For Sale by Owner (FSBO).
List your homeWhat's special
Zillow last checked:
Listing updated:
Listed by:
Brian Gallacher, Salesperson,
Brimstone Realty Brokerage Inc.
Source: ITSO,MLS®#: 40695156Originating MLS®#: Barrie & District Association of REALTORS® Inc.
Facts & features
Interior
Bedrooms & bathrooms
- Bedrooms: 4
- Bathrooms: 4
- Full bathrooms: 2
- 1/2 bathrooms: 2
- Main level bathrooms: 1
Kitchen
- Level: Main
Heating
- Natural Gas, Heat Pump
Cooling
- Other
Appliances
- Included: Water Softener, Built-in Microwave, Dishwasher, Dryer, Refrigerator, Stove, Washer
- Laundry: In Basement
Features
- Auto Garage Door Remote(s)
- Windows: Window Coverings
- Basement: Full,Finished
- Number of fireplaces: 1
- Fireplace features: Family Room, Gas
Interior area
- Total structure area: 2,833
- Total interior livable area: 2,200 sqft
- Finished area above ground: 2,200
- Finished area below ground: 633
Property
Parking
- Total spaces: 5
- Parking features: Attached Garage, Garage Door Opener, Asphalt, Inside Entrance, Front Yard Parking
- Attached garage spaces: 1
- Uncovered spaces: 4
Features
- Patio & porch: Deck
- Has private pool: Yes
- Pool features: In Ground, Salt Water
- Fencing: Full
- Frontage type: East
- Frontage length: 39.36
Lot
- Size: 4,326 Square Feet
- Dimensions: 39.36 x 109.92
- Features: Urban, Rectangular, Open Spaces, Park, Place of Worship, Playground Nearby, Public Parking, Public Transit, Quiet Area, Schools
Details
- Additional structures: Gazebo
- Parcel number: 587650712
- Zoning: Residential
- Other equipment: Pool Equipment
Construction
Type & style
- Home type: SingleFamily
- Architectural style: Two Story
- Property subtype: Single Family Residence, Residential
Materials
- Brick
- Foundation: Poured Concrete
- Roof: Asphalt Shing
Condition
- 16-30 Years
- New construction: No
- Year built: 2003
Utilities & green energy
- Sewer: Sewer (Municipal)
- Water: Municipal
Community & HOA
Community
- Security: None
Location
- Region: Barrie
Financial & listing details
- Price per square foot: C$423/sqft
- Annual tax amount: C$5,570
- Date on market: 2/12/2025
- Inclusions: Built-in Microwave, Dishwasher, Dryer, Garage Door Opener, Pool Equipment, Refrigerator, Stove, Washer, Window Coverings, Pool Equipment, Pool Heater Is As/Is, Heater In Garage, Surround Sound Wiring For Both Living Room (Main Floor) And Family Room (Basement) 1 Fob For Garage Door Opener.
Price history
| Date | Event | Price |
|---|---|---|
| 6/6/2025 | Sold | C$930,000-2.1%C$423/sqft |
Source: ITSO #40695156 Report a problem | ||
| 2/12/2025 | Listed for sale | C$949,900C$432/sqft |
Source:  TRREB #S11969097 Report a problem TRREB #S11969097 Report a problem | ||
Public tax history
Tax history is unavailable.
Neighborhood: Edgehill Drive
Nearby homes
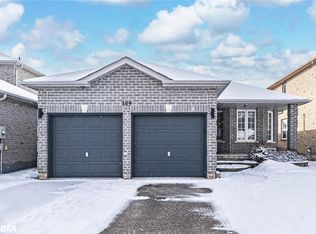
- C$755,0004 bd4 ba1.3k sqft109 Ruffet Dr, Barrie, ON L4N0N7Sold
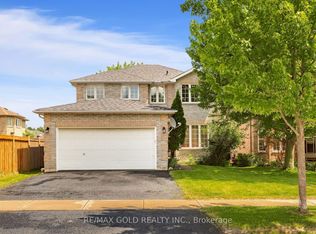
- C$800,0004 bd3 ba-- sqft123 Ruffet Dr, Barrie, ON L4N0N6For Sale
- C$769,9904 bd3 ba-- sqft99 Ruffet Dr, Barrie, ON L4N0N7For Sale

- C$1,090,0006 bd4 ba3k sqft89 Knupp Rd, Barrie, ON L4N0R7Sold
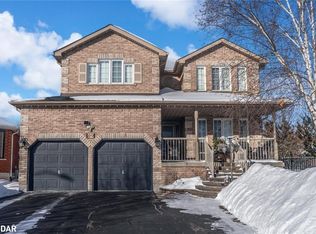
- C$848,0004 bd4 ba-- sqft68 Kraus Rd, Barrie, ON L4N0N5For Sale
- C$1,8252 bd1 ba-- sqft70 Knupp Rd, Barrie, ON L4N0R7For Rent
- C$885,0005 bd3 ba1.3k sqft66 Knupp Rd, Barrie, ON L4N0R7Sold
- C$--4 bd3 ba1.2k sqft160 Ruffet Dr, Barrie, ON L4N0N6Off Market
Nearby schools
GreatSchools rating
No schools nearby
We couldn't find any schools near this home.
