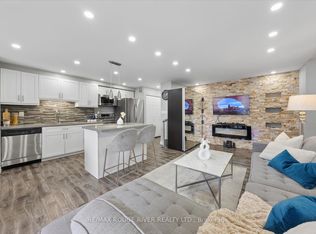
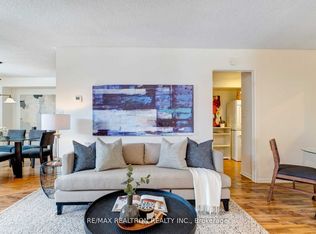
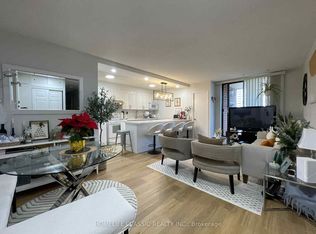
ATTENTION Agents and Buyers: OWNER WILL PAY THE FIRST YEAR MAINTENANCE FEE! Welcome to this beautifully updated 2-bedroom plus den, 2 new bathrooms condo offering comfort, space and convenience. The den is spacious enough to be used as a 3rd bedroom or a home office. Comes with Rare 2 entrances to the Unit. This bright and spacious suite features upgraded flooring throughout, all brand new appliances, ensuite laundry, parking and generously sized ensuite locker for exceptional storage. Enjoy peaceful, tree-lined views from the living and dining rooms and soak in the sunshine from your huge private balcony overlooking the beautifully maintained outdoor pool. The generous primary bedroom includes a walk in closet with a 2 pc ensuite. The second bedroom is spacious and comes with an abundance of natural light. This move-in ready home offers the perfect blend of comfort and convenience. Very close to all the amenities - gym, party room, outdoor pool, outdoor bbq area, tennis court, mini park/sitting area, lots of visitor parking. Ideally located close to grocery stores, Pharmacy, Schools, 24 hr. TTC, close to U of T, the Bluffs and so much more. Move in and call this your new home!
For sale
C$399,000
90 Ling Rd #209, Toronto, ON M1E 4Y3
3beds
2baths
Apartment
Built in ----
-- sqft lot
$-- Zestimate®
C$--/sqft
C$935/mo HOA
What's special
Bright and spacious suiteUpgraded flooring throughoutAll brand new appliancesEnsuite laundry
- 46 days
- 15
- 0
Zillow last checked:
Listing updated:
Listed by:
LPT REALTY
Source: TRREB,MLS®#: E13582344 Originating MLS®#: Toronto Regional Real Estate Board
Originating MLS®#: Toronto Regional Real Estate BoardFacts & features
Interior
Bedrooms & bathrooms
- Bedrooms: 3
- Bathrooms: 2
Primary bedroom
- Level: Main
- Dimensions: 3.97 x 3.14
Bedroom 2
- Level: Main
- Dimensions: 4.05 x 3.01
Den
- Level: Main
- Dimensions: 4.08 x 2.65
Dining room
- Level: Main
- Dimensions: 3.2 x 2.87
Kitchen
- Level: Main
- Dimensions: 3.55 x 2.34
Living room
- Level: Main
- Dimensions: 5.95 x 3.4
Other
- Level: Main
- Dimensions: 3.9 x 2
Heating
- Radiant, Gas
Cooling
- Window Unit(s)
Appliances
- Included: Built-In Oven
- Laundry: Ensuite
Features
- Flooring: Carpet Free
- Basement: None
- Has fireplace: No
Interior area
- Living area range: 1000-1199 null
Property
Parking
- Total spaces: 1
- Parking features: Garage
- Has garage: Yes
Features
- Exterior features: Open Balcony
Details
- Parcel number: 114690009
Construction
Type & style
- Home type: Apartment
- Property subtype: Apartment
Materials
- Brick
Community & HOA
HOA
- Amenities included: Gym, Outdoor Pool, Party Room/Meeting Room, Tennis Court, Visitor Parking, Sauna
- Services included: Heat Included, Water Included, Common Elements Included, Building Insurance Included, Parking Included, Cable TV Included
- HOA fee: C$935 monthly
- HOA name: YCC
Location
- Region: Toronto
Financial & listing details
- Annual tax amount: C$1,273
- Date on market: 7/20/2026
Price history
Price history is unavailable.
Public tax history
Tax history is unavailable.
Climate risks
Neighborhood: West Hill
Nearby schools
GreatSchools rating
No schools nearby
We couldn't find any schools near this home.

Similar homes
- C$399,0004 bd2 ba-- sqft100 Mornelle Ct #2056, Toronto, ON M1E 4X2For Sale
 MLS ID #E13531368, HC REALTY GROUP INC.. TRREB
 - C$399,9002 bd1 ba-- sqft100 Dundalk Dr #507, Toronto, ON M1P 4V2For Sale
 MLS ID #E13721000, EXP REALTY. TRREB
 - C$525,0003 bd2 ba-- sqftThe Villas of Morningside, Toronto, ON M1E 4V9For Sale
 MLS ID #E13643990, RE/MAX Jazz INC.. TRREB
 - C$414,9002 bd1 ba-- sqft8 Lee Centre Dr N #1016, Toronto, ON M1H 3H8For Sale
 MLS ID #E13599474, EXP REALTY. TRREB
