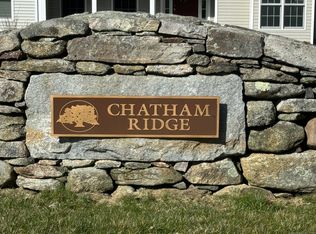
Newly constructed home offering over 3,100 sq ft of refined living space, privately set on 1.30+ acres in the desirable Chatham Ridge community, just minutes from Glastonbury. Thoughtfully designed with exceptional craftsmanship and elevated finishes, this home blends modern style with timeless design. The open-concept layout features 4 bedrooms, 4 bathrooms, and an oversized three-bay garage. A dramatic great room showcases a floor-to-ceiling geometric fireplace feature wall and expansive windows that fill the space with natural light, creating a striking focal point. The designer kitchen features a waterfall quartz peninsula with seating, full slab quartz backsplash, premium appliances, custom cabinetry with glass display accents, and a fully equipped butler's pantry. Upgrades include 9-foot ceilings on all three levels, extensive custom millwork, hardwood flooring throughout, designer tile, recessed lighting, triple-pane windows, and a high-efficiency three-zone HVAC system. Outdoor living features maintenance-free composite decking overlooking the private yard. A stamped concrete front walkway adds curb appeal, and the walk-out basement is pre-plumbed for a future bathroom and offers excellent potential for additional finished living space. Showings start 3/28/26
Sold for $1,055,250
$1,055,250
90 Meshomasic Trail, Portland, CT 06480
4beds
3,100sqft
Single Family Residence
Built in 2026
1.3 Acres Lot
$1,055,400 Zestimate®
$340/sqft
$4,778 Estimated rent
Home value
$1,055,400
$1.00M - $1.11M
$4,778/mo
Zestimate® history
Loading...
Owner options
List your home for rent
$4,778/mo
Rent Zestimate®
Find your next renter with Zillow Rental Manager. Plus, with online applications, you can quickly screen prospective tenants – for free.
Learn more$4,778/mo
Rent Zestimate®
Refinance and save
$7,411/mo
Est. payment
Refinancing to a lower rate could help reduce your monthly payments and save thousands over the life of the loan.
See today's rates$7,411/mo
Est. payment
Explore your selling options
Work with a Zillow partner agent
Leverage their expertise and Zillow's premium Showcase listings to get your home seen by more buyers.
Get startedList with your own agent
Get your home in front of millions of buyers by listing it on Zillow.
Learn how to do itSell it yourself
Take full control of how buyers see your home on Zillow by listing For Sale by Owner (FSBO).
List your homeWhat's special
Zillow last checked:
Listing updated:
Listed by:
Angie Santoro (860)214-6384,
Realty Executives Boston West 508-879-0660
Bought with:
Virginia R. Proft, RES.0759667
William Raveis Real Estate
Source: Smart MLS,MLS#: 24158229
Facts & features
Interior
Bedrooms & bathrooms
- Bedrooms: 4
- Bathrooms: 4
- Full bathrooms: 3
- 1/2 bathrooms: 1
Primary bedroom
- Features: High Ceilings, Vaulted Ceiling(s), Full Bath, Tub w/Shower, Walk-In Closet(s), Hardwood Floor
- Level: Upper
- Area: 224.68 Square Feet
- Dimensions: 13.7 x 16.4
Bedroom
- Features: High Ceilings, Walk-In Closet(s), Hardwood Floor
- Level: Upper
- Area: 163.9 Square Feet
- Dimensions: 11 x 14.9
Bedroom
- Features: High Ceilings, Walk-In Closet(s), Hardwood Floor
- Level: Upper
- Area: 176.25 Square Feet
- Dimensions: 12.5 x 14.1
Bedroom
- Features: High Ceilings, Full Bath, Walk-In Closet(s), Hardwood Floor
- Level: Upper
- Area: 186.25 Square Feet
- Dimensions: 12.5 x 14.9
Dining room
- Level: Main
- Area: 161.46 Square Feet
- Dimensions: 11.7 x 13.8
Dining room
- Features: Vaulted Ceiling(s), Sliders
- Level: Main
- Area: 125.54 Square Feet
- Dimensions: 11.3 x 11.11
Kitchen
- Features: High Ceilings, Quartz Counters, Dining Area, Kitchen Island, Pantry, Hardwood Floor
- Level: Main
- Area: 170.75 Square Feet
- Dimensions: 12.11 x 14.1
Living room
- Features: High Ceilings, Ceiling Fan(s), Gas Log Fireplace, Hardwood Floor
- Level: Main
- Area: 372.88 Square Feet
- Dimensions: 15.8 x 23.6
Study
- Features: High Ceilings, Hardwood Floor
- Level: Main
- Area: 149.64 Square Feet
- Dimensions: 12.9 x 11.6
Heating
- Forced Air, Propane
Cooling
- Central Air
Appliances
- Included: Oven/Range, Microwave, Refrigerator, Dishwasher, Water Heater, Tankless Water Heater
- Laundry: Upper Level
Features
- Open Floorplan
- Basement: Full
- Attic: Access Via Hatch
- Number of fireplaces: 1
- Fireplace features: Insert
Interior area
- Total structure area: 3,100
- Total interior livable area: 3,100 sqft
- Finished area above ground: 3,100
Property
Parking
- Total spaces: 2
- Parking features: Attached, Garage Door Opener
- Attached garage spaces: 2
Features
- Patio & porch: Porch, Deck
Lot
- Size: 1.30 Acres
- Features: Subdivided
Details
- Parcel number: 2566557
- Zoning: Per town
- Other equipment: Humidistat
Construction
Type & style
- Home type: SingleFamily
- Architectural style: Colonial
- Property subtype: Single Family Residence
Materials
- Vinyl Siding
- Foundation: Concrete Perimeter
- Roof: Asphalt
Condition
- Completed/Never Occupied
- Year built: 2026
Details
- Warranty included: Yes
Utilities & green energy
- Sewer: Septic Tank
- Water: Well
- Utilities for property: Underground Utilities
Green energy
- Green verification: ENERGY STAR Certified Homes, Home Energy Score
- Energy efficient items: Thermostat
Community & neighborhood
Location
- Region: Portland
- Subdivision: Meshomasic
HOA & financial
HOA
- Has HOA: Yes
- HOA fee: $35 annually
- Services included: Maintenance Grounds
Price history
| Date | Event | Price |
|---|---|---|
| 5/18/2026 | Sold | $1,055,250+0.5%$340/sqft |
Source:  Smart MLS #24158229 Report a problem Smart MLS #24158229 Report a problem | ||
| 4/27/2026 | Pending sale | $1,049,900$339/sqft |
Source: Smart MLS #24158229 Report a problem | ||
| 3/27/2026 | Listed for sale | $1,049,900$339/sqft |
Source: Smart MLS #24158229 Report a problem | ||
Public tax history
| Year | Property taxes | Tax assessment |
|---|---|---|
| 2025 | $1,997 -12.1% | $56,560 |
| 2024 | $2,273 +23.8% | $56,560 |
| 2023 | $1,836 +0.1% | $56,560 |
| 2022 | $1,835 -7.3% | $56,560 |
| 2021 | $1,980 +1.8% | $56,560 |
| 2020 | $1,945 +1.7% | $56,560 |
| 2019 | $1,912 | $56,560 |
| 2018 | $1,912 +2.5% | $56,560 |
| 2017 | $1,865 -27.9% | $56,560 -28.9% |
| 2016 | $2,585 | $79,520 |
Find assessor info on the county website
Neighborhood: 06480
Nearby schools
GreatSchools rating
- 9/10Gildersleeve SchoolGrades: 2-4Distance: 2.8 mi
- 7/10Portland Middle SchoolGrades: 7-8Distance: 3 mi
- 5/10Portland High SchoolGrades: 9-12Distance: 2.9 mi
Schools provided by the listing agent
- High: Portland
Source: Smart MLS. This data may not be complete. We recommend contacting the local school district to confirm school assignments for this home.


Get pre-qualified for a loan
At Zillow Home Loans, we can pre-qualify you in as little as 5 minutes with no impact to your credit score.An equal housing lender. NMLS #10287.
Sell for more on Zillow
Get a Zillow Showcase℠ listing at no additional cost and you could sell for .
$1,055,400
2% more
+$21,108
With Zillow Showcase(estimated)
$1,076,508
- Connecticut
- Middlesex County
- Portland
- 06480
- 90 Meshomasic Trail