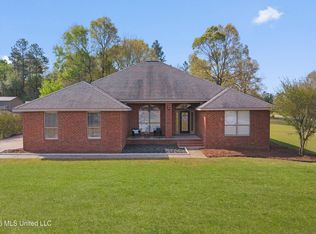
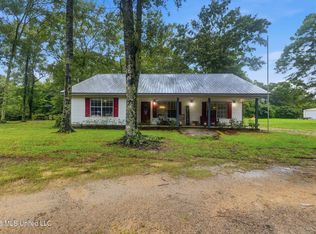
Welcome home to this charming 4-bedroom, 2-bath cottage nestled on a private 1.6-acre lot, offering the perfect blend of comfort, character, and peaceful country living. Thoughtful updates throughout include newer windows, transparent fencing, updated appliances, 2022 HVAC and LVP and fresh interior paint with new limestone for the driveway and entry on the way, making this home move-in ready while maintaining its cozy cottage appeal. Step outside and enjoy the spacious yard with plenty of room to relax, entertain, or garden. A 10X16 storage shed provides extra space for tools and equipment, while the unique tub garden and clothes line gives you eco-friendly opportunity. Surrounded by mature trees and open space, you'll appreciate the privacy and tranquility this property offers. Whether you're looking for your first home, a peaceful retreat, or a place with room to grow, this inviting property delivers country charm with modern updates. Don't miss your opportunity to live a lifestyle of simplicity—schedule your showing today!
Active
$299,000
90 Percy Oneal Rd, Mc Henry, MS 39561
4beds
1,800sqft
Residential, Single Family Residence
Built in 2009
1.6 Acres Lot
$291,200 Zestimate®
$166/sqft
$-- HOA
What's special
Newer windowsUpdated appliancesFresh interior paint
- 1 day |
- 115 |
- 8 |
Likely to sell faster than
Zillow last checked:
Listing updated:
Listed by:
Laci Gates 601-744-6745,
Coastal Realty Group 228-280-8026
Source: MLS United,MLS#: 4155134
Loading...
Facts & features
Interior
Bedrooms & bathrooms
- Bedrooms: 4
- Bathrooms: 2
- Full bathrooms: 2
Heating
- Central, Electric
Cooling
- Central Air, Electric
Appliances
- Included: Dishwasher, Electric Range, Free-Standing Refrigerator, Washer/Dryer, Water Heater
- Laundry: In Hall
Features
- High Ceilings, Open Floorplan, Recessed Lighting, Vaulted Ceiling(s), Soaking Tub, Double Vanity
- Flooring: Vinyl, Combination, Tile
- Windows: Double Pane Windows
- Has fireplace: No
Interior area
- Total structure area: 1,800
- Total interior livable area: 1,800 sqft
Video & virtual tour
Property
Parking
- Total spaces: 2
- Parking features: Driveway, Parking Pad, Private, Gravel
- Garage spaces: 2
- Has uncovered spaces: Yes
Features
- Levels: Two
- Stories: 2
- Patio & porch: Front Porch, Rear Porch
- Exterior features: Private Yard
- Fencing: Back Yard,Fenced
Lot
- Size: 1.6 Acres
- Features: Few Trees
Details
- Additional structures: Shed(s)
- Parcel number: 092 09015.008
Construction
Type & style
- Home type: SingleFamily
- Architectural style: Traditional
- Property subtype: Residential, Single Family Residence
Materials
- Vinyl, Brick
- Foundation: Slab
- Roof: Architectural Shingles
Condition
- Move In Ready
- New construction: No
- Year built: 2009
Utilities & green energy
- Sewer: Septic Tank
- Water: Community
- Utilities for property: Electricity Connected
Community & HOA
Community
- Security: See Remarks
- Subdivision: Metes And Bounds
Location
- Region: Mc Henry
Financial & listing details
- Price per square foot: $166/sqft
- Annual tax amount: $1,831
- Date on market: 7/8/2026
- Electric utility on property: Yes
Estimated market value
$291,200
$277,000 - $306,000
$2,000/mo
Price history
| Date | Event | Price |
|---|---|---|
| 7/8/2026 | Listed for sale | $299,000+15%$166/sqft |
Source: MLS United #4155134 Report a problem | ||
| 10/17/2023 | Sold | -- |
Source: MLS United #4055019 Report a problem | ||
| 9/15/2023 | Pending sale | $260,000$144/sqft |
Source: MLS United #4055019 Report a problem | ||
| 9/5/2023 | Price change | $260,000-3%$144/sqft |
Source: MLS United #4055019 Report a problem | ||
| 8/3/2023 | Listed for sale | $268,000+43.3%$149/sqft |
Source: MLS United #4055019 Report a problem | ||
| 2/17/2023 | Sold | -- |
Source: MLS United #4032572 Report a problem | ||
| 12/22/2022 | Pending sale | $187,000$104/sqft |
Source: MLS United #4032572 Report a problem | ||
| 12/1/2022 | Price change | $187,000-4.1%$104/sqft |
Source: MLS United #4032572 Report a problem | ||
| 11/21/2022 | Price change | $195,000-2.5%$108/sqft |
Source: MLS United #4032572 Report a problem | ||
| 11/1/2022 | Listed for sale | $199,900+37.9%$111/sqft |
Source: MLS United #4032572 Report a problem | ||
| 11/12/2015 | Listing removed | $145,000$81/sqft |
Source: RE/MAX Choice Properties #286128 Report a problem | ||
| 11/4/2015 | Listed for sale | $145,000-5.8%$81/sqft |
Source: RE/MAX Choice Properties #286128 Report a problem | ||
| 8/3/2015 | Listing removed | $154,000$86/sqft |
Source: RE/MAX Choice Properties #286128 Report a problem | ||
| 7/14/2015 | Price change | $154,000-3.1%$86/sqft |
Source: RE/MAX Choice Properties #286128 Report a problem | ||
| 2/23/2015 | Listed for sale | $159,000+0.6%$88/sqft |
Source: RE/MAX Choice Properties #286128 Report a problem | ||
| 7/9/2013 | Listing removed | $158,000$88/sqft |
Source: Latter & Blum Shaw Properties ERA Powered #260667 Report a problem | ||
| 6/14/2013 | Listed for sale | $158,000$88/sqft |
Source: Latter & Blum Shaw Properties ERA Powered #260667 Report a problem | ||
Public tax history
Tax history is unavailable.
Monthly payment
Est. payment$--/mo
Payment breakdown
Explore the cost of this home by adjusting the details. Changes won't be saved.All calculations are estimates and provided by Zillow, Inc. for informational purposes only. Actual amounts may vary.
HOA fees may include property taxes on listings classified as Co-Ops. Contact the listing agent and/or owner for fee details.
Mortgage interest rates are dependent on a number of factors, including credit score, down payment, and repayment length. Interest rate data provided by Zillow Group Marketplace, Inc. as of 1/1/1970 from various mortgage lenders with which we have lead or other similar arrangements; the Estimated Payment is an average of those rates.
See how much you could borrow to make a competitive offer.
Climate risks
Neighborhood: 39561
Nearby schools
GreatSchools rating
- 7/10Perkinston Elementary SchoolGrades: K-5Distance: 6 mi
- 7/10Stone Middle SchoolGrades: 6-8Distance: 10.1 mi
- 8/10Stone High SchoolGrades: 9-12Distance: 10.5 mi
Schools provided by the listing agent
- Elementary: Perkinston
- Middle: Stone County Middle School
- High: Stone County
Source: MLS United. This data may not be complete. We recommend contacting the local school district to confirm school assignments for this home.
A local agent can set up tours, give advice and negotiate with sellers.

- Mississippi
- Stone County
- Perkinston
- 39561
- 90 Percy Oneal Rd
Nearby cities
Nearby zip codes
Other Perkinston Topics
