Skip main navigation
Sold for $430,000
  • $430,000

    90 S Haze Rd, Beulah, MI 49617

    5beds
    2,582sqft
    Single Family Residence
    Built in 1983
    10.02 Acres Lot
    $433,400 Zestimate®
    $167/sqft
    $3,253 Estimated rent

    Home value

    $433,400

    $412,000 - $455,000

    $3,253/mo

    Zestimate® history
    Loading
    Loading...

    Owner options

    List your home for rent

    $3,253/mo

    Rent Zestimate®

    Find your next renter with Zillow Rental Manager. Plus, with online applications, you can quickly screen prospective tenants – for free.

    Learn more

    $3,253/mo

    Rent Zestimate®

    Refinance and save

    $2,831/mo

    Est. payment

    Refinancing to a lower rate could help reduce your monthly payments and save thousands over the life of the loan.

    See today's rates

    $2,831/mo

    Est. payment

    Explore your selling options

    Work with a Zillow partner agent

    Leverage their expertise and Zillow's premium Showcase listings to get your home seen by more buyers.

    Get started

    List with your own agent

    Get your home in front of millions of buyers by listing it on Zillow.

    Learn how to do it

    Sell it yourself

    Take full control of how buyers see your home on Zillow by listing For Sale by Owner (FSBO).

    List your home

    What's special

    Private entranceHigh-speed internet serviceUpdated flooringFinished walkout lower levelQuiet county-maintained dead-end roadNew kitchen countertopsRenovated bathrooms
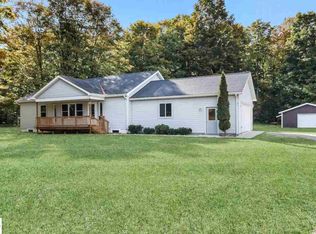
    Don't let the exterior fool you. What appears to be a modest home from the road opens to 2,582 square feet of living space with 5 bedrooms, 3 baths, and a layout that offers far more room and flexibility than first impressions suggest. Set on 10 wooded acres along a quiet, county-maintained dead-end road, the property offers privacy without isolation. Sellers describe the neighborhood as friendly and welcoming, with easy-going neighbors and no through traffic. Inside, recent improvements include updated flooring, new kitchen countertops, renovated bathrooms, and a newer furnace and water heater. High-speed internet service makes working remotely, streaming, and staying connected easy. The finished walkout lower level adds another dimension to the home. With its own private entrance and plumbing already in place for a wet bar or future kitchen, the space is well-suited for extended family, guests, a home office, hobby space, or a home-based business where permitted. Outside, the acreage provides a natural backdrop with room to explore, relax, or enjoy outdoor activities. A 50-amp GFI hookup is already in place for a hot tub or RV. Conveniently located just 20 minutes from Traverse City, the property is also within easy reach of Crystal Lake, Crystal Mountain, the Platte Lakes and River, and seven area golf courses. The combination of acreage, recent updates, flexible living space, high-speed internet, and a location that balances privacy with accessibility creates an opportunity that is increasingly difficult to find in today's market.

    Zillow last checked:

    Listing updated:

    Listed by:

    Kathleen Neveu Cell:231-342-0921,

    REO-TCBeulah-Frankfort-233027 231-882-4449

    Bought with:

    Kathleen Neveu, 6506047738

    REO-TCBeulah-Frankfort-233027

    Source: NGLRMLS,MLS#: 1946043MLS Logo

    Facts & features

    Interior

    Bedrooms & bathrooms
    • Bedrooms: 5
    • Bathrooms: 3
    • Full bathrooms: 3
    • Main level bathrooms: 2
    • Main level bedrooms: 4
    Rooms
    • Room types: Dining Room
    Primary bedroom
    • Level: Main
    • Area: 210
    • Dimensions: 15 x 14
    Bedroom 2
    • Level: Main
    • Area: 162
    • Dimensions: 13.5 x 12
    Bedroom 3
    • Level: Main
    • Area: 154
    • Dimensions: 14 x 11
    Bedroom 4
    • Level: Main
    • Area: 144
    • Dimensions: 12 x 12
    Primary bathroom
    • Features: None
    Dining room
    • Level: Main
    • Area: 198
    • Dimensions: 18 x 11
    Family room
    • Level: Main
    • Area: 224
    • Dimensions: 16 x 14
    Kitchen
    • Level: Main
    • Area: 165
    • Dimensions: 15 x 11
    Living room
    • Level: Main
    • Area: 225
    • Dimensions: 15 x 15
    Heating
    • Forced Air, Propane
    Cooling
    • Central Air
    Appliances
    • Included: Refrigerator, Oven/Range, Dishwasher, Microwave, Washer, Dryer
    • Laundry: Main Level
    Features
    • Mud Room, Den/Study, Cable TV, High Speed Internet
    • Flooring: Luxury Vinyl Plank, Tile, Wood, Carpet
    • Basement: Walk-Out Access,Partial,Crawl Space,Exterior Entry,Finished Rooms,Egress Windows,Interior Entry
    • Has fireplace: No
    • Fireplace features: None
    Interior area
    • Total structure area: 2,582
    • Total interior livable area: 2,582 sqft
    • Finished area above ground: 2,007
    • Finished area below ground: 575

    Property

    Parking
    • Total spaces: 2
    • Parking features: Detached, Concrete Floors, Gravel, Circular Driveway
    • Garage spaces: 2
    Accessibility
    • Accessibility features: None
    Features
    • Levels: One
    • Stories: 1
    • Patio & porch: Deck
    • Exterior features: Other
    • Has view: Yes
    • View description: Countryside View
    • Waterfront features: None
    Lot
    • Size: 10.02 Acres
    • Dimensions: 331 x 1320
    • Features: Wooded-Hardwoods, Cleared, Wooded, Evergreens, Level, Metes and Bounds
    Details
    • Additional structures: None
    • Parcel number: 100702600106+
    • Zoning description: Residential,Horses Allowed,Outbuildings Allowed,Rural
    • Horses can be raised: Yes

    Construction

    Type & style
    • Home type: SingleFamily
    • Architectural style: Ranch
    • Property subtype: Single Family Residence
    Materials
    • Frame, Vinyl Siding
    • Foundation: Block
    • Roof: Asphalt
    Condition
    • New construction: No
    • Year built: 1983
    • Major remodel year: 2026

    Utilities & green energy

    • Sewer: Private Sewer
    • Water: Private

    Community & HOA

    Community
    • Features: None
    • Subdivision: n/a
    HOA
    • Services included: None
    Location
    • Region: Beulah

    Financial & listing details

    • Price per square foot: $167/sqft
    • Tax assessed value: $83,865
    • Annual tax amount: $1,650
    • Price range: $430K - $430K
    • Date on market: 6/3/2026
    • Cumulative days on market: 121 days
    • Listing agreement: Exclusive Right Sell
    • Listing terms: Conventional,Cash,FHA,MSHDA,USDA Loan,VA Loan
    • Ownership type: Private Owner
    • Road surface type: Gravel

    Price history

    DateEventPrice
    10/1/2026Sold$430,000-6.3%$167/sqft
    Source: NGLRMLS #1946043 Report a problem
    9/29/2026Pending sale$459,000$178/sqft
    Source: NGLRMLS #1946043 Report a problem
    7/14/2026Price change$459,000-7.3%$178/sqft
    Source: NGLRMLS #1946043 Report a problem
    6/3/2026Listed for sale$495,000+1334.8%$192/sqft
    Source: NGLRMLS #1946043 Report a problem
    2/21/2013Sold$34,500+245%$13/sqft
    Source: Public Record Report a problem
    12/18/2012Price change$10,000-81.8%$4/sqft
    Source: Auction.com Report a problem
    12/13/2012Price change$54,900-8.3%$21/sqft
    Source: PRO REALTY OF CADILLAC #1736089 Report a problem
    10/13/2012Price change$59,900-13.2%$23/sqft
    Source: PRO REALTY OF CADILLAC #21104557 Report a problem
    10/1/2012Price change$69,000+360%$27/sqft
    Source: PRO REALTY OF CADILLAC #21104557 Report a problem
    9/25/2012Price change$15,000-79.7%$6/sqft
    Source: Auction.com Report a problem
    9/24/2012Price change$74,000+393.3%$29/sqft
    Source: PRO REALTY OF CADILLAC #1736089 Report a problem
    9/18/2012Price change$15,000-79.7%$6/sqft
    Source: Auction.com Report a problem
    9/17/2012Price change$74,000+393.3%$29/sqft
    Source: PRO REALTY OF CADILLAC #1736089 Report a problem
    9/5/2012Price change$15,000-79.7%$6/sqft
    Source: Auction.com Report a problem
    9/3/2012Price change$74,000+393.3%$29/sqft
    Source: PRO REALTY OF CADILLAC #1736089 Report a problem
    8/18/2012Price change$15,000-79.7%$6/sqft
    Source: Auction.com Report a problem
    7/18/2012Price change$74,000-6.3%$29/sqft
    Source: PRO REALTY OF CADILLAC #1736089 Report a problem
    7/4/2012Listed for sale$79,000-84%$31/sqft
    Source: PRO REALTY OF CADILLAC #1736089 Report a problem
    6/10/2009Sold$495,000+230.2%$192/sqft
    Source: Public Record Report a problem
    5/4/2006Sold$149,900$58/sqft
    Source: Public Record Report a problem

    Public tax history

    YearProperty taxesTax assessment
    2026$1,650 +3.5%$154,100 +10.4%
    2025$1,595 +6.9%$139,600 +7.5%
    2024$1,492 +1.6%$129,900 +19.9%
    2023$1,469 $108,300 +15.5%
    2022-- $93,800 +8.4%
    2021-- $86,500 +2.2%
    2020-- $84,600 +11.8%
    2019-- $75,700 +16.5%
    2018-- $65,000 +7.3%
    2017-- $60,600
    2016-- $60,600 +7.8%
    2011-- $56,200 -0.4%
    2010-- $56,400
    Find assessor info on the county website

    Neighborhood: 49617

    Nearby schools

    GreatSchools rating
    Schools provided by the listing agent
    • District: Benzie County Central Schools

    Source: NGLRMLS. This data may not be complete. We recommend contacting the local school district to confirm school assignments for this home.

    Get pre-qualified for a loan
    At Zillow Home Loans, we can pre-qualify you in as little as 5 minutes with no impact to your credit score.

    An equal housing lender. NMLS #10287.