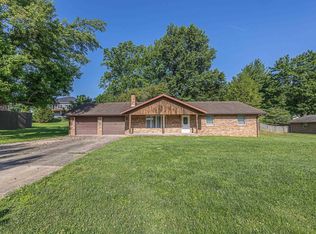
This meticulously maintained, one-owner home is sure to impress! Nestled on a spacious 0.64-acre lot, it offers the perfect blend of peaceful country living with the convenience of being just minutes from town. Step inside to a welcoming, spacious foyer that opens into a bright and inviting living room, where beautiful bay windows fill the space with natural light. The updated kitchen is a standout feature, offering an abundance of custom cherry cabinetry, stainless steel appliances, hardwood flooring, and ample seating with both a breakfast bar and dining area. Enjoy the outdoors from the stamped concrete patio overlooking the expansive backyard—ideal for entertaining, relaxing, or enjoying the scenic countryside. The main level features three comfortable bedrooms and a beautifully updated full bathroom with a double vanity and generous built-in storage. Downstairs, the mostly finished walk-out basement provides exceptional additional living space with an open-concept recreation area, family room featuring an electric fireplace, and a bar/second kitchen that's perfect for entertaining. A versatile flex space offers endless possibilities for a hobby room, play area, home gym, or workshop. A second full bathroom and a spacious laundry room complete the lower level, while main-level laundry hookups provide added convenience. The newer washer and dryer are also included. The attached garage includes a storage closet and walk-up attic access for even more storage. An extended concrete parking apron provides plenty of additional parking for guests. With thoughtful updates, generous living space, and a beautiful setting, this move-in ready home offers comfort, functionality, and room to enjoy both inside and out. Listing Brokers are the daughter and granddaughter of the Sellers.
Pending
$284,700
90 S Meridian Rd, Jasper, IN 47546
3beds
2,770sqft
Single Family Residence
Built in 1968
0.64 Acres Lot
$-- Zestimate®
$--/sqft
$-- HOA
What's special
Versatile flex spaceThree comfortable bedroomsBeautiful bay windowsWelcoming spacious foyerOpen-concept recreation areaUpdated kitchenGenerous built-in storage
- 44 days
- 80
- 0
Likely to sell faster than
Zillow last checked:
Listing updated:
Listed by:
Brenda S Welsh andy.welshs4f@gmail.com,
SELL4FREE-WELSH REALTY CORPORATION,
Hannah Welsh,
SELL4FREE-WELSH REALTY CORPORATION
Source: IRMLS,MLS#: 202631084
Facts & features
Interior
Bedrooms & bathrooms
- Bedrooms: 3
- Bathrooms: 2
- Full bathrooms: 2
- Main level bedrooms: 3
Bedroom 1
- Level: Main
Bedroom 2
- Level: Main
Dining room
- Level: Main
- Area: 165
- Dimensions: 15 x 11
Family room
- Level: Basement
- Area: 196
- Dimensions: 14 x 14
Kitchen
- Level: Main
- Area: 187
- Dimensions: 17 x 11
Living room
- Level: Main
- Area: 216
- Dimensions: 18 x 12
Heating
- Natural Gas
Cooling
- Central Air
Appliances
- Included: Disposal, Dishwasher, Microwave, Refrigerator, Washer, Gas Cooktop, Dehumidifier, Dryer-Electric, Oven-Built-In, Electric Range, Electric Water Heater
Features
- Bar, Ceiling Fan(s), Eat-in Kitchen, Entrance Foyer, Kitchen Island, Double Vanity, Stand Up Shower
- Flooring: Hardwood, Carpet, Tile
- Doors: Pocket Doors
- Windows: Window Treatments, Blinds
- Basement: Full,Walk-Out Access,Partially Finished,Block
- Attic: Walk-up
- Has fireplace: No
Interior area
- Total structure area: 2,980
- Total interior livable area: 2,770 sqft
- Finished area above ground: 1,490
- Finished area below ground: 1,280
Property
Parking
- Total spaces: 1
- Parking features: Attached, Garage Door Opener, Concrete
- Attached garage spaces: 1
- Has uncovered spaces: Yes
Features
- Levels: One
- Stories: 1
- Patio & porch: Patio, Porch Covered
Lot
- Size: 0.64 Acres
- Features: 0-2.9999, City/Town/Suburb, Landscaped
Details
- Additional parcels included: 1907-31-200-034.002-002
- Parcel number: 190731200033.000002
Construction
Type & style
- Home type: SingleFamily
- Architectural style: Ranch
- Property subtype: Single Family Residence
Materials
- Brick
- Roof: Asphalt,Shingle
Condition
- New construction: No
- Year built: 1968
Utilities & green energy
- Electric: City of Jasper
- Gas: City of Jasper
- Sewer: City
- Water: City, City of Jasper
Community & HOA
Community
- Subdivision: None
Location
- Region: Jasper
Financial & listing details
- Tax assessed value: $213,700
- Annual tax amount: $899
- Date on market: 7/31/2026
Estimated market value
Not available
Estimated sales range
Not available
Not available
Price history
| Date | Event | Price |
|---|---|---|
| 8/14/2026 | Pending sale | $284,700 |
Source:  IRMLS #202631084 Report a problem IRMLS #202631084 Report a problem | ||
| 7/31/2026 | Listed for sale | $284,700 |
Source: IRMLS #202631084 Report a problem | ||
Public tax history
| Year | Property taxes | Tax assessment |
|---|---|---|
| 2025 | $746 +2% | $213,700 +5.5% |
| 2024 | $732 +2% | $202,500 +0% |
| 2023 | $717 +2% | $202,400 +15.4% |
| 2022 | $703 +2% | $175,400 +17% |
| 2021 | $689 +2% | $149,900 +4.4% |
| 2020 | $676 +2% | $143,600 +8% |
| 2019 | $663 +2% | $133,000 +4.1% |
| 2018 | $650 +2% | $127,800 +3.7% |
| 2017 | $637 +100% | $123,200 |
| 2016 | $318 -48% | $123,200 +6.9% |
| 2014 | $612 +2% | $115,300 -1.1% |
| 2013 | $600 +2% | $116,600 +0.4% |
| 2012 | $588 +2% | $116,100 -1.4% |
| 2011 | $577 +2% | $117,700 +3.6% |
| 2010 | $566 +2% | $113,600 |
| 2009 | $554 | $113,600 |
Find assessor info on the county website
Monthly payment
Est. payment
Payment breakdown
Explore the cost of this home by adjusting the details. Changes won't be saved.Climate risks
Neighborhood: 47546
Nearby schools
Schools provided by the listing agent
- Elementary: Jasper
- Middle: Greater Jasper Cons Schools
- High: Greater Jasper Cons Schools
- District: Greater Jasper Cons. Schools
Source: IRMLS. This data may not be complete. We recommend contacting the local school district to confirm school assignments for this home.
Similar homes
- $317,7003 bd2 ba2.2k sqft664 Church Ave, Jasper, IN 47546For Sale
 MLS ID #202630779, Linda L Schroering, SCHROERING REALTY. IRMLS
 - $--3 bd3 ba1.3k sqft3584 Bittersweet Dr, Jasper, IN 47546Auction
 Auction.com 2
 - $258,0003 bd2 ba1.6k sqft1353 Worrell Dr, Jasper, IN 47546For Sale
 MLS ID #202626364, Gibson Goodness, RE/MAX Local. IRMLS
 - $344,0003 bd3 ba1.8k sqft1477 Hemlock Dr, Jasper, IN 47546For Sale
 MLS ID #202621725, Stacey A Thieman-Wright, THIEMAN REALTY. IRMLS
