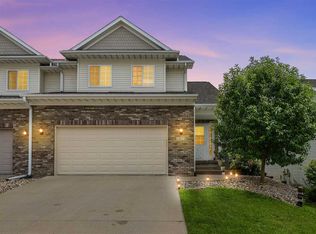
Well-maintained 3-bedroom, 3.5-bathroom 2-story zero-lot in North Liberty! The main level features a spacious living room with vaulted ceiling, skylight, gas fireplace, and LVP flooring throughout. The updated kitchen offers stainless steel appliances, breakfast bar, and brand-new reverse osmosis system with alkaline filter. Enjoy peaceful pond views from the brand-new, low-maintenance composite deck. Upstairs, the primary suite features vaulted ceiling, en-suite bath, and walk-in closet, plus a second bedroom, hall bath, and versatile loft. The finished basement adds a third bedroom, full bath, laundry with washer/dryer (2023), walkout to patio and fenced yard, and fire pit. Major updates include roof (2023), furnace and water heater (2021). Immediate possession available!
Pending
$330,000
90 S Park Ridge Rd, North Liberty, IA 52317
3beds
2,138sqft
Condominium
Built in 2007
-- sqft lot
$329,600 Zestimate®
$154/sqft
$-- HOA
What's special
Gas fireplaceFinished basementVersatile loftWalk-in closetUpdated kitchenLvp flooring throughoutPeaceful pond views
- 53 days
- 80
- 0
Zillow last checked:
Listing updated:
Listed by:
Laura Soride 319-400-0821,
RE/MAX AFFILIATES,
Evan Meyer 319-631-9992,
RE/MAX AFFILIATES
Source: CRAAR, CDRMLS,MLS#: 2605960 Originating MLS: Cedar Rapids Area Association Of Realtors
Facts & features
Interior
Bedrooms & bathrooms
- Bedrooms: 3
- Bathrooms: 4
- Full bathrooms: 3
- 1/2 bathrooms: 1
Rooms
- Room types: Family Room, Living Room
Other
- Level: Second
Heating
- Forced Air, Gas
Cooling
- Central Air
Appliances
- Included: Dryer, Dishwasher, Gas Water Heater, Microwave, Range, Refrigerator, Washer
Features
- Breakfast Bar, Dining Area, Separate/Formal Dining Room, Bath in Primary Bedroom, Upper Level Primary, Vaulted Ceiling(s)
- Basement: Full,Walk-Out Access
- Has fireplace: Yes
- Fireplace features: Gas, Living Room
Interior area
- Total interior livable area: 2,138 sqft
- Finished area above ground: 1,438
- Finished area below ground: 700
Video & virtual tour
Property
Parking
- Total spaces: 2
- Parking features: Attached, Garage
- Attached garage spaces: 2
Features
- Levels: Two
- Stories: 2
- Patio & porch: Deck, Patio
- Exterior features: Fence
Lot
- Size: 4,791 Square Feet
- Dimensions: 40 x 125
Details
- Parcel number: 0614237020
Construction
Type & style
- Home type: Condo
- Architectural style: Two Story
- Property subtype: Condominium
Materials
- Brick, Frame, Vinyl Siding
Condition
- New construction: No
- Year built: 2007
Details
- Builder name: Sieren
Utilities & green energy
- Sewer: Public Sewer
- Water: Public
Community & HOA
HOA
- Has HOA: No
Location
- Region: North Liberty
Financial & listing details
- Price per square foot: $154/sqft
- Tax assessed value: $316,500
- Annual tax amount: $5,190
- Date on market: 8/28/2026
- Listing terms: Cash,Conventional
Estimated market value
$329,600
$313,000 - $346,000
$2,767/mo
Price history
| Date | Event | Price |
|---|---|---|
| 8/29/2026 | Pending sale | $330,000$154/sqft |
Source:  CRAAR, CDRMLS #2605960 Report a problem | ||
| 8/28/2026 | Listed for sale | $330,000+3.1%$154/sqft |
Source: CRAAR, CDRMLS #2605960 Report a problem | ||
| 9/12/2025 | Sold | $320,000-1.5%$150/sqft |
Source:  Iowa City Area AOR #202503557 Report a problem | ||
| 8/16/2025 | Pending sale | $324,900$152/sqft |
Source: CRAAR, CDRMLS #2503971 Report a problem | ||
| 8/12/2025 | Price change | $324,900-1.5%$152/sqft |
Source: Iowa City Area AOR #202503557 Report a problem | ||
| 7/17/2025 | Price change | $329,900-1.5%$154/sqft |
Source: Iowa City Area AOR #202503557 Report a problem | ||
| 5/30/2025 | Listed for sale | $334,900+3.1%$157/sqft |
Source: Iowa City Area AOR #202503557 Report a problem | ||
| 5/29/2025 | Listing removed | -- |
Source: Owner Report a problem | ||
| 3/26/2025 | Listed for sale | $324,900+3.2%$152/sqft |
Source: Owner Report a problem | ||
| 1/19/2025 | Listing removed | -- |
Source: Owner Report a problem | ||
| 10/18/2024 | Listed for sale | $314,900+55.9%$147/sqft |
Source: Owner Report a problem | ||
| 1/23/2020 | Listing removed | $1,850$1/sqft |
Source: Custom Rentals Report a problem | ||
| 11/19/2019 | Listed for rent | $1,850$1/sqft |
Source: Zillow Rental Manager Report a problem | ||
| 3/2/2017 | Sold | $202,000-6.9%$94/sqft |
Source: Public Record Report a problem | ||
| 11/8/2016 | Listed for sale | $216,999+36.5%$101/sqft |
Source: Owner Report a problem | ||
| 4/5/2011 | Sold | $159,000-5.9%$74/sqft |
Source: Public Record Report a problem | ||
| 2/11/2011 | Listed for sale | $169,000-2.6%$79/sqft |
Source: Blank and McCune, The Real Estate Company #20111015 Report a problem | ||
| 6/5/2007 | Sold | $173,500$81/sqft |
Source: Public Record Report a problem | ||
Public tax history
| Year | Property taxes | Tax assessment |
|---|---|---|
| 2025 | $4,932 +4.2% | $316,500 +13.1% |
| 2024 | $4,735 -3.1% | $279,900 |
| 2023 | $4,887 +1.5% | $279,900 +13.5% |
| 2022 | $4,817 +8.5% | $246,500 |
| 2021 | $4,438 +3.5% | $246,500 +9.7% |
| 2020 | $4,286 +8.2% | $224,700 |
| 2019 | $3,960 | $224,700 +10.4% |
| 2018 | $3,960 +2.2% | $203,600 |
| 2017 | $3,874 -0.7% | $203,600 +2.9% |
| 2016 | $3,900 +2.9% | $197,900 |
| 2015 | $3,790 +6.5% | $197,900 +13.7% |
| 2014 | $3,560 | $174,100 +11% |
| 2012 | -- | $156,820 |
| 2011 | -- | $156,820 |
| 2009 | -- | $156,820 -4.7% |
| 2008 | -- | $164,620 |
Find assessor info on the county website
Monthly payment
Est. payment
Payment breakdown
Explore the cost of this home by adjusting the details. Changes won't be saved.Climate risks
Neighborhood: 52317
Nearby schools
Schools provided by the listing agent
- Elementary: Clear Creek-Tiffin
- Middle: Clear Creek/Amana
- High: Clear Creek/Amana
Source: CRAAR, CDRMLS. This data may not be complete. We recommend contacting the local school district to confirm school assignments for this home.
- $446,0005 bd3 ba2.8k sqft670 Strathmoor Dr, North Liberty, IA 52317Off Market

- $216,6003 bd1 ba1.5k sqft1432 Marilyn Dr, North Liberty, IA 52317Off Market

- $262,3003 bd2 ba1.2k sqft217 Golfview Ct, North Liberty, IA 52317Off Market
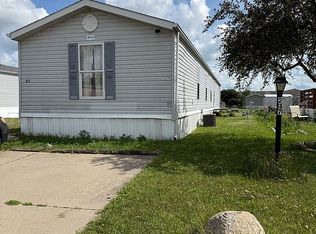
- $159,2003 bd2 ba-- sqft202 Golfview Ct, North Liberty, IA 52317Off Market
Similar homes
- $330,0003 bd4 ba2.1k sqft90 N Park Ridge Rd, North Liberty, IA 52317For Sale
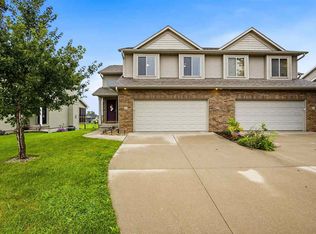 MLS ID #202605253, Laura Soride. Iowa City Area AOR
- $315,0003 bd3 ba1.7k sqft1277 Abraham Dr, North Liberty, IA 52317For Sale
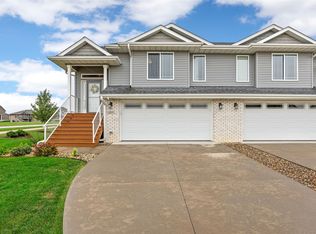 MLS ID #2606472, Alexis Kemp-Alexis Real Estate Team, RE/MAX CONCEPTS. CRAAR, CDRMLS
- $315,0003 bd3 ba2k sqft1665 Aspen Ct, North Liberty, IA 52317For Sale
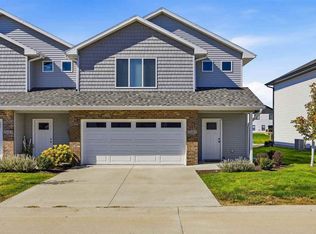 MLS ID #202605981, Tiffany Vaske. Iowa City Area AOR
- $325,0003 bd4 ba2.2k sqft1572 Vandello Cir, North Liberty, IA 52317For Sale
 MLS ID #202604297, Jill Armstrong. Iowa City Area AOR
