Skip main navigation
Pending
  • $84,900

    90 S State Rd, Branchdale, PA 17923

    4beds
    1,800sqft
    : 
    Loading
    Get pre-qualified
    Single Family Residence
    Built in 1926
    7,841 Square Feet Lot
    $-- Zestimate®
    $47/sqft
    $-- HOA

    What's special

    Modern kitchen
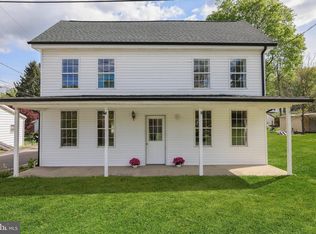
    This Branchdale single has been home for the current owners for many years! It features a modern kitchen and 1,800 sq. ft. of living space. The home does need many upgrades; however, it is livable and perfect for the first time homebuyer with skills of a flip! Home is being sold "AS IS" and priced to sell quickly. Call today for your private showing. Reilly Township Occupancy permit inspection already done and available upon request.
    4 days
    |
    228
    |
    12
    |

    Zillow last checked:

    Listing updated:

    Listed by:

    Denny Hardock 570-385-3456,

    BHHS Homesale Realty - Schuylkill Haven 8003833535

    Source: Bright MLS,MLS#: PASK2028292MLS Logo

      Facts & features

      Interior

      Bedrooms & bathrooms
      • Bedrooms: 4
      • Bathrooms: 1
      • Full bathrooms: 1
      • Main level bathrooms: 1
      • Main level bedrooms: 1
      Rooms
      • Room types: Living Room, Dining Room, Bedroom 2, Bedroom 3, Bedroom 4, Kitchen, Family Room, Bedroom 1, Bathroom 1
      Bedroom 1
      • Level: Upper
      • Area: 156 Square Feet
      • Dimensions: 12 X 13
      Bedroom 2
      • Level: Upper
      • Area: 156 Square Feet
      • Dimensions: 12 X 13
      Bedroom 3
      • Level: Upper
      • Area: 208 Square Feet
      • Dimensions: 16 X 13
      Bedroom 4
      • Level: Main
      • Area: 168 Square Feet
      • Dimensions: 12 X 14
      Bathroom 1
      • Level: Main
      Dining room
      • Level: Main
      • Area: 156 Square Feet
      • Dimensions: 12 X 13
      Family room
      • Level: Main
      • Area: 192 Square Feet
      • Dimensions: 12 X 16
      Kitchen
      • Level: Main
      • Area: 192 Square Feet
      • Dimensions: 12 X 16
      Living room
      • Level: Main
      • Area: 144 Square Feet
      • Dimensions: 12 X 12
      Heating
      • Hot Water, Oil
      Cooling
      • None
      Appliances
      • Included: Water Heater
      Features
      • Basement: Partial
      • Has fireplace: No
      Interior area
      • Total structure area: 1,800
      • Total interior livable area: 1,800 sqft
      • Finished area above ground: 1,800
      • Finished area below ground: 0

      Property

      Parking
      • Total spaces: 1
      • Parking features: Storage, Detached
      • Garage spaces: 1
      Accessibility
      • Accessibility features: None
      Features
      • Levels: Two and One Half
      • Stories: 2.5
      • Pool features: None
      Lot
      • Size: 7,841 Square Feet
      • Dimensions: 47.00 x 170.00
      Details
      • Additional structures: Above Grade, Below Grade
      • Parcel number: 24100117
      • Zoning: R-2
      • Special conditions: Standard

      Construction

      Type & style
      • Home type: SingleFamily
      • Architectural style: Traditional
      • Property subtype: Single Family Residence
      Materials
      • Concrete, Frame
      • Foundation: Stone
      Condition
      • New construction: No
      • Year built: 1926

      Utilities & green energy

      • Sewer: Standard Trench Approved
      • Water: Public

      Community & HOA

      Community
      • Subdivision: Branchdale
      HOA
      • Has HOA: No
      Location
      • Region: Branchdale
      • Municipality: REILLY TWP

      Financial & listing details

      • Price per square foot: $47/sqft
      • Tax assessed value: $81,200
      • Annual tax amount: $4,366
      • Date on market: 7/13/2026
      • Listing agreement: Exclusive Right To Sell
      • Ownership: Fee Simple
      Denny Hardock

      Denny Hardock

      (570) 385-3456

      By pressing Contact Agent, you agree that the real estate professional identified above may call/text you about your search, which may involve use of automated means and pre-recorded/artificial voices. You don't need to consent as a condition of buying any property, goods, or services. Message/data rates may apply. You also agree to our Terms of Use. Zillow does not endorse any real estate professionals. We may share information about your recent and future site activity with your agent to help them understand what you're looking for in a home.

        Estimated market value

        Not available

        Estimated sales range

        Not available

        Not available

        Price history

        DateEventPrice
        7/16/2026Pending sale$84,900$47/sqft
        Source: Bright MLS #PASK2028292 Report a problem
        7/13/2026Listed for sale$84,900$47/sqft
        Source: Bright MLS #PASK2028292 Report a problem

        Public tax history

        Tax history is unavailable.

        Monthly payment

        Est. payment

        Payment breakdown

        Explore the cost of this home by adjusting the details. Changes won't be saved.
        All calculations are estimates and provided by Zillow, Inc. for informational purposes only. Actual amounts may vary.
        HOA fees may include property taxes on listings classified as Co-Ops. Contact the listing agent and/or owner for fee details.
        Mortgage interest rates are dependent on a number of factors, including credit score, down payment, and repayment length. Interest rate data provided by Zillow Group Marketplace, Inc. as of 1/1/1970 from various mortgage lenders with which we have lead or other similar arrangements; the Estimated Payment is an average of those rates.
        See how much you could borrow to make a competitive offer.

        Climate risks

        Neighborhood: 17923

        Getting around

        13 / 100
        Car-Dependent
        12 / 100
        Somewhat Bikeable

        Nearby schools

        GreatSchools rating
        Schools provided by the listing agent
        • High: Minersville Area Junior / Senior
        • District: Minersville Area

        Source: Bright MLS. This data may not be complete. We recommend contacting the local school district to confirm school assignments for this home.

        Similar homes