Welcome to 90 Salisbury St, a charming and spacious home in Rochester’s desirable 14609 zip code, conveniently located near North Winton Village, shopping, dining, parks, and major roadways. This home offers 3 bedrooms with the potential for a 4th bedroom, along with 2.5 bathrooms and plenty of room to grow.
The first floor features hardwood floors, a functional kitchen with island, and a full bathroom with handicap-accessible features. A second full bathroom is located upstairs, along with 3 comfortable bedrooms. The large front porch provides a welcoming outdoor space, while the back deck overlooks a fully fenced, private backyard—perfect for entertaining, relaxing, or enjoying the outdoors.
Additional highlights include a 1-car detached garage, sidewalks, a quiet residential street, and plenty of potential for additional finished living space. The attic and/or basement could be finished to create a home office, recreation room, additional bedroom, or other flexible space.
A great opportunity to own a home in a convenient location with character, outdoor space, and room to add value. Delayed Negotiations Wednesday September 16th 10am.
Pending
$149,900
90 Salisbury St, Rochester, NY 14609
3beds
1,242sqft
Single Family Residence
Built in 1920
4,399 Square Feet Lot
$-- Zestimate®
$121/sqft
$-- HOA
What's special
Fully fenced private backyardHardwood floorsFunctional kitchen with island
- 35 days
- 247
- 18
Zillow last checked:
Listing updated:
Listed by:
RE/MAX Plus 585-279-8200,
Colin Dombek 585-279-8026
Source: NYSAMLSs,MLS#: R1713434 Originating MLS: Rochester
Originating MLS: RochesterFacts & features
Interior
Bedrooms & bathrooms
- Bedrooms: 3
- Bathrooms: 3
- Full bathrooms: 2
- 1/2 bathrooms: 1
- Main level bathrooms: 1
Heating
- Gas, Forced Air
Appliances
- Included: Dryer, Dishwasher, Gas Oven, Gas Range, Gas Water Heater, Microwave, Refrigerator, Washer
Features
- Kitchen Island, Bedroom on Main Level
- Flooring: Hardwood, Varies
- Basement: Full
- Has fireplace: No
Interior area
- Total structure area: 1,242
- Total interior livable area: 1,242 sqft
Property
Parking
- Total spaces: 1
- Parking features: Detached, Garage
- Garage spaces: 1
Features
- Exterior features: Blacktop Driveway
Lot
- Size: 4,399 Square Feet
- Dimensions: 40 x 110
- Features: Rectangular, Rectangular Lot, Residential Lot
Details
- Parcel number: 26140010739000010760000000
- Special conditions: Standard
Construction
Type & style
- Home type: SingleFamily
- Architectural style: Colonial,Two Story
- Property subtype: Single Family Residence
Materials
- Composite Siding
- Foundation: Block
Condition
- Resale
- Year built: 1920
Utilities & green energy
- Sewer: Connected
- Water: Connected, Public
- Utilities for property: Sewer Connected, Water Connected
Community & HOA
Community
- Subdivision: Bayside Park
Location
- Region: Rochester
Financial & listing details
- Price per square foot: $121/sqft
- Tax assessed value: $156,500
- Annual tax amount: $3,689
- Date on market: 9/11/2026
- Cumulative days on market: 31 days
- Listing terms: Cash,Conventional,FHA,VA Loan
Estimated market value
Not available
Estimated sales range
Not available
Not available
Price history
| Date | Event | Price |
|---|---|---|
| 9/21/2026 | Pending sale | $149,900$121/sqft |
Source:  NYSAMLSs #R1713434 Report a problem NYSAMLSs #R1713434 Report a problem | ||
| 9/18/2026 | Contingent | $149,900$121/sqft |
Source: NYSAMLSs #R1713434 Report a problem | ||
| 9/11/2026 | Listed for sale | $149,900-1.4%$121/sqft |
Source: NYSAMLSs #R1713434 Report a problem | ||
| 8/23/2023 | Sold | $152,000+26.8%$122/sqft |
Source: NYSAMLSs #R1484794 Report a problem | ||
| 7/25/2023 | Pending sale | $119,900$97/sqft |
Source: NYSAMLSs #R1484794 Report a problem | ||
| 7/24/2023 | Contingent | $119,900$97/sqft |
Source: NYSAMLSs #R1484794 Report a problem | ||
| 7/19/2023 | Listed for sale | $119,900+83.1%$97/sqft |
Source: NYSAMLSs #R1484794 Report a problem | ||
| 11/3/2004 | Sold | $65,500$53/sqft |
Source: Public Record Report a problem | ||
Public tax history
| Year | Property taxes | Tax assessment |
|---|---|---|
| 2025 | -- | $156,500 |
| 2024 | -- | $156,500 +96.9% |
| 2023 | -- | $79,500 |
| 2022 | -- | $79,500 |
| 2021 | -- | $79,500 |
| 2020 | -- | $79,500 +8.8% |
| 2018 | -- | $73,100 |
| 2017 | $2,857 | $73,100 |
| 2016 | -- | $73,100 +5.9% |
| 2015 | $1,868 | $69,000 |
| 2014 | -- | $69,000 +4.5% |
| 2013 | -- | $66,000 |
| 2012 | -- | $66,000 -2.9% |
| 2011 | -- | $68,000 |
| 2010 | -- | $68,000 |
| 2009 | -- | $68,000 |
| 2007 | -- | $68,000 |
| 2006 | -- | $68,000 |
| 2005 | -- | $68,000 |
| 2004 | -- | $68,000 +9.7% |
| 2003 | -- | $62,000 |
| 2002 | -- | $62,000 |
| 2001 | -- | $62,000 |
| 2000 | -- | $62,000 |
Find assessor info on the county website
Monthly payment
Climate risks
Neighborhood: Homestead Heights
Nearby schools
Schools provided by the listing agent
- District: Rochester
Source: NYSAMLSs. This data may not be complete. We recommend contacting the local school district to confirm school assignments for this home.
Similar homes
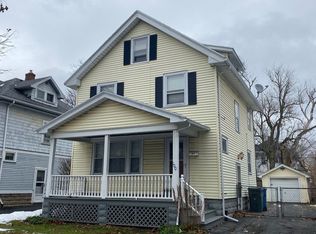
- $179,9003 bd2 ba1.3k sqft130 Bedford St, Rochester, NY 14609For Sale

 MLS ID #R1718519, Ethan Vaiana, Listing by: Elysian Homes by Mark Siwiec and Associates. NYSAMLSs
 - $150,0003 bd2 ba1.2k sqft333 Knapp Ave, Rochester, NY 14609For Sale
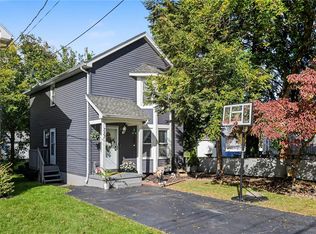 MLS ID #R1719803, Laura E. Swogger, Listing by: Keller Williams Realty Greater Rochester. NYSAMLSs
 - $129,9006 bd2 ba1.7k sqft1149 N Goodman St, Rochester, NY 14609For Sale
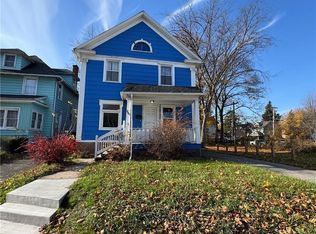 MLS ID #R1721279, Nasir Ali, Listing by: Howard Hanna. NYSAMLSs
 - $149,9003 bd1 ba1.2k sqft12 Willow St, Rochester, NY 14606For Sale
 MLS ID #R1722126, Joseph Deleguardia, Listing by: RE/MAX Realty Group. NYSAMLSs
 - $159,0004 bd2 ba1.2k sqft865 N Goodman St, Rochester, NY 14609For SaleMLS ID #R1717784, Erika Ayala-Jackson, Listing by: Hunt Real Estate ERA/Columbus. NYSAMLSs
- $94,9003 bd2 ba1.2k sqft48 Garnet St, Rochester, NY 14609For SaleMLS ID #R1721658, Anthony C. Butera, Listing by: Keller Williams Realty Greater Rochester. NYSAMLSs
- $150,0003 bd1 ba1.3k sqft267 Alameda St, Rochester, NY 14613For SaleMLS ID #R1721855, Michele McGinnis, Listing by: RE/MAX Realty Group. NYSAMLSs
- $140,0002 bd1 ba1k sqft202 Pennsylvania Ave, Rochester, NY 14609For SaleMLS ID #R1717152, Zach Warner, Listing by: Elysian Homes by Mark Siwiec and Associates. NYSAMLSs
- $169,9003 bd2 ba1.7k sqft519 Parsells Ave, Rochester, NY 14609For SaleMLS ID #R1715569, Ignazio Vaccaro, Listing by: Keller Williams Realty Greater Rochester. NYSAMLSs
- $149,9003 bd1 ba1.5k sqft1011 Arnett Blvd, Rochester, NY 14619For SaleMLS ID #R1720154, Preston Garcia, Listing by: Real Broker NY LLC. NYSAMLSs
- $149,9003 bd1 ba1k sqft78 Sayne St, Rochester, NY 14621For SaleMLS ID #R1712963, Scott Briscoe, Listing by: Empire Realty Group. NYSAMLSs
- $175,0004 bd2 ba1.4k sqft328 Northland Ave, Rochester, NY 14609For SaleMLS ID #R1702420, Ignazio Vaccaro, Listing by: Keller Williams Realty Greater Rochester. NYSAMLSs
- $157,9003 bd2 ba1.4k sqft11 Santee St, Rochester, NY 14606For SaleMLS ID #R1711643, Erica Rockafellow, Listing by: Keller Williams Realty Greater Rochester. NYSAMLSs
- $139,9903 bd1 ba1.2k sqft218 Durnan St, Rochester, NY 14621For SaleMLS ID #B1712777, Venita D Smith, Listing by: Howard Hanna WNY Inc.. NYSAMLSs
- $150,0005 bd2 ba1.8k sqft20 Home Pl, Rochester, NY 14611For SaleMLS ID #R1720237, Colin Dombek, Listing by: RE/MAX Plus. NYSAMLSs
- $199,9003 bd1 ba1.5k sqft540 Helendale Rd, Rochester, NY 14609For SaleMLS ID #R1711530, Ben Kayes, Listing by: RE/MAX Realty Group. NYSAMLSs
- $169,9003 bd2 ba1.5k sqft98 Glendale Park, Rochester, NY 14613For SaleMLS ID #R1720650, Amber R McGuckin, Listing by: RE/MAX Realty Group. NYSAMLSs
- $99,9003 bd2 ba1.1k sqft701 Bay St, Rochester, NY 14609For SaleMLS ID #R1712576, Nicole Noon, Listing by: eXp Realty, LLC. NYSAMLSs
- $184,0183 bd2 ba1.2k sqft56 Northlane Dr, Rochester, NY 14621For SaleMLS ID #R1716708, Ashley M. Zeiner, Listing by: RE/MAX Plus. NYSAMLSs
- $164,9004 bd2 ba1.3k sqft213 Flint St, Rochester, NY 14608For SaleMLS ID #R1714180, Ryan Karker, Listing by: 31 North Realty Group. NYSAMLSs
